FeelDesign LogoFeelDesign

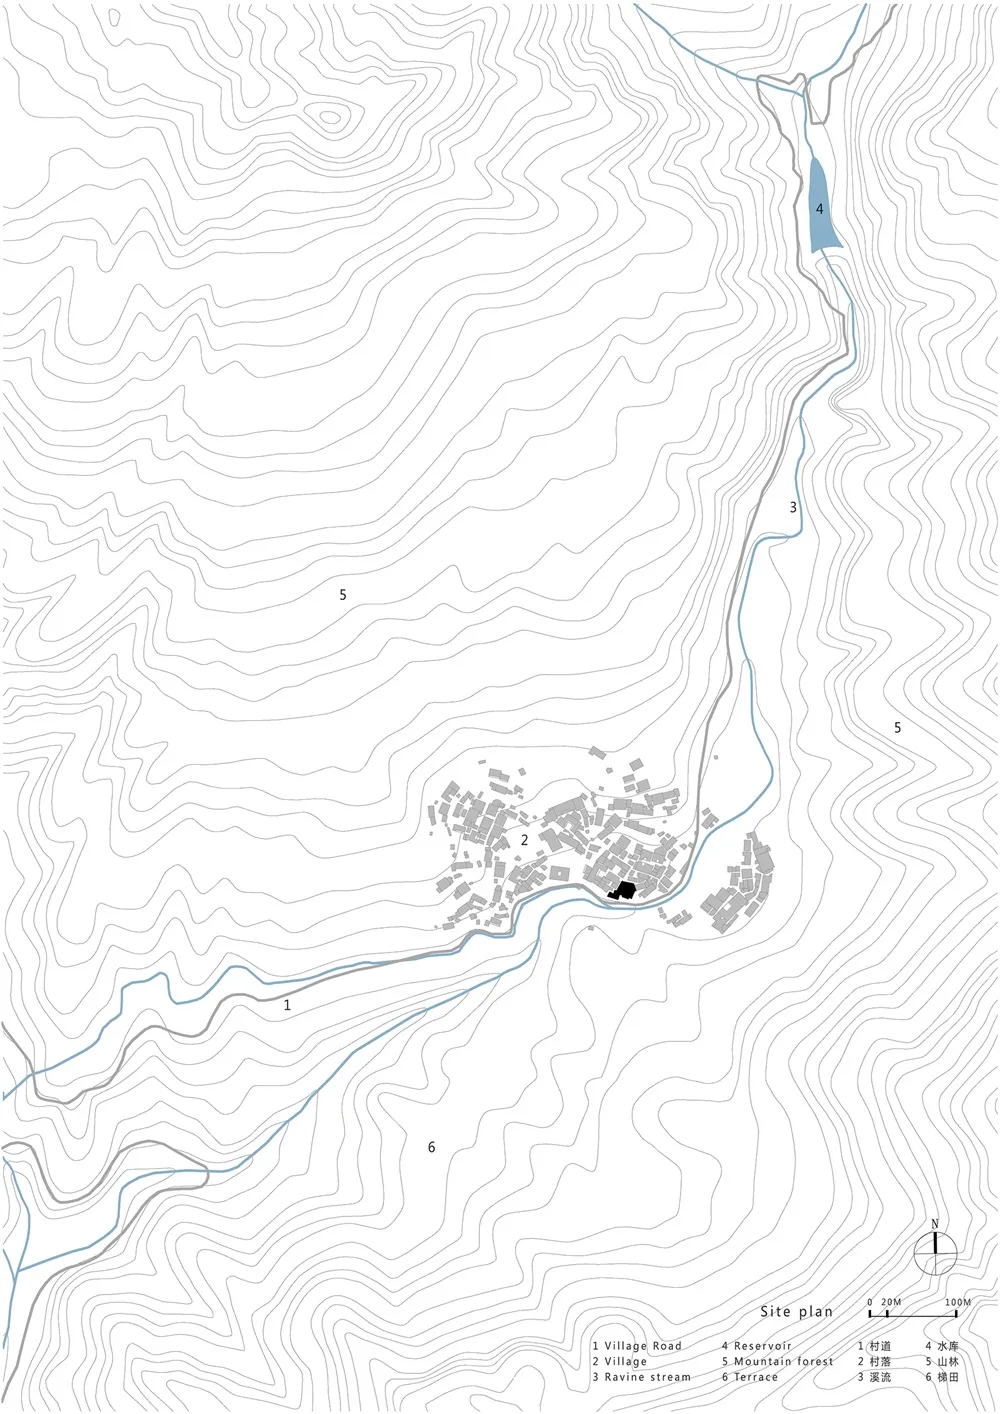
帶等高線的村落配置圖

Sophisticated Exterior Interior
Sophisticated Exterior Interior

村落地形圖,顯示陰影起伏與村落配置。
村落地形圖,顯示陰影起伏與村落配置。

帶等高線的村落配置圖

architecture・topographic lines, shaded relief・village layout

A topographic map depicting a village's layout and shaded relief, highlighting the relationship between natural terrain and urban planning.

標籤

architecturetopographicalvillagelayouttopographic

帶等高線的村落配置圖

architecture・topographic lines, shaded relief・village layout

A topographic map depicting a village's layout and shaded relief, highlighting the relationship between natural terrain and urban planning.

標籤

architecturetopographicalvillagelayouttopographic

關於此設計

這張村落配置圖以陰影表現地形起伏,清楚呈現村落整體布局。圖中細膩刻劃地勢高低變化,營造出立體且清晰的空間感。

風格
architecture
材質
topographic lines, shaded relief
主題
village layout

更多設計靈感

  • A modern residential home with a concrete exterior and large windows.現代住宅混凝土外觀
  • Modern living room with wooden furniture and stone accents.現代木質客廳
  • Modern retail storefront with transparent glass panels and minimalist design elements.現代零售店面透明玻璃
  • Traditional rural houses made of wood in a rural setting.傳統鄉村木造房屋
  • Modern residential architecture featuring sandstone walls and wooden pergola.砂岩住宅建築搭配木質涼亭
  • Black and white line drawing of a modern architectural floor plan.現代平面圖 黑白
  • A modern building with a concrete and glass exterior.現代建築混凝土與玻璃外觀
  • Modern minimalist interior with concrete walls and glass fireplace極簡混凝土玻璃室內設計

帶等高線的村落配置圖

Sophisticated Exterior Interior

Sophisticated Exterior Interior

村落地形圖,顯示陰影起伏與村落配置。
村落地形圖,顯示陰影起伏與村落配置。

帶等高線的村落配置圖

architecture・topographic lines, shaded relief・village layout

A topographic map depicting a village's layout and shaded relief, highlighting the relationship between natural terrain and urban planning.

標籤

architecturetopographicalvillagelayouttopographic

帶等高線的村落配置圖

architecture・topographic lines, shaded relief・village layout

A topographic map depicting a village's layout and shaded relief, highlighting the relationship between natural terrain and urban planning.

標籤

architecturetopographicalvillagelayouttopographic

關於此設計

這張村落配置圖以陰影表現地形起伏,清楚呈現村落整體布局。圖中細膩刻劃地勢高低變化,營造出立體且清晰的空間感。

風格
architecture
材質
topographic lines, shaded relief
主題
village layout

更多設計靈感

  • A modern residential home with a concrete exterior and large windows.現代住宅混凝土外觀
  • Modern living room with wooden furniture and stone accents.現代木質客廳
  • Modern retail storefront with transparent glass panels and minimalist design elements.現代零售店面透明玻璃
  • Traditional rural houses made of wood in a rural setting.傳統鄉村木造房屋
  • Modern residential architecture featuring sandstone walls and wooden pergola.砂岩住宅建築搭配木質涼亭
  • Black and white line drawing of a modern architectural floor plan.現代平面圖 黑白
  • A modern building with a concrete and glass exterior.現代建築混凝土與玻璃外觀
  • Modern minimalist interior with concrete walls and glass fireplace極簡混凝土玻璃室內設計