FeelDesign LogoFeelDesign

白屋外觀

Stunning Exterior Space
Stunning Exterior Space

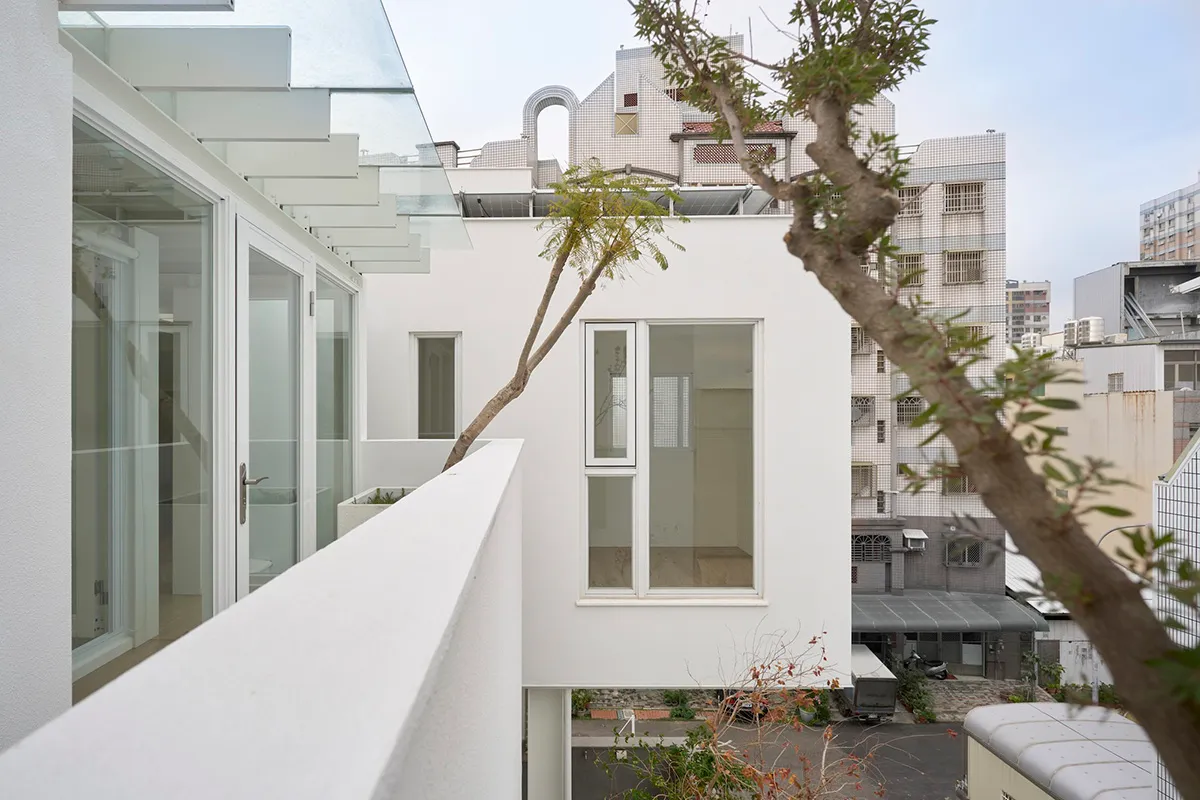
現代簡約風格的房屋外觀,配有大型玻璃窗,前景有一棵樹幹。

白屋外觀

architecture・white paint・buildingexteriors

A modern, minimalist house exterior with large glass windows and a tree trunk in the foreground, showcasing clean lines and a serene atmosphere.

標籤

architectureminimalistwhite-paintglass-windowsurban-living

白屋外觀

architecture・white paint・buildingexteriors

A modern, minimalist house exterior with large glass windows and a tree trunk in the foreground, showcasing clean lines and a serene atmosphere.

標籤

architectureminimalistwhite-paintglass-windowsurban-living

關於此設計

這座現代簡約的房屋外觀以白色牆面為主,大型玻璃窗引入自然光線,營造通透開闊的視覺感受。前景的樹幹增添自然元素,與都市生活氛圍相互呼應。

風格
architecture
材質
white paint
主題
buildingexteriors

更多設計靈感

  • 禄友合制饼厂的平面图,图中标注有后厨、现烤区、收银区、售卖区、店内入口和打卡区等区域。禄友合制饼厂平面图浙江省温州市公园路138、140号
  • An architectural design of an office space featuring mixed materials and design elements.建築事務所空間 混合材質
  • Sectional view of a modern restaurant's outdoor dining area with glass walls and a semi-outdoor dining section.現代餐廳戶外用餐區
  • The entrance of a retail storefront featuring a concrete facade and wooden elementsLagom 混凝土零售入口
  • Modern storefront with glass walls and concrete facade.現代零售店面 玻璃與混凝土
  • Sectional view of a modern interior space featuring glass walls, black and white color palette, and a modern design aesthetic現代室內黑白風格
  • Modern office space with a metallic grid roof and curtain-walled windows, featuring a minimalist design with no visible text 現代辦公室金屬格柵天花
  • Floor plan of a commercial interior design with neutral colors and layout.中性色商業室內建築平面圖

白屋外觀

Stunning Exterior Space

Stunning Exterior Space

現代簡約風格的房屋外觀,配有大型玻璃窗,前景有一棵樹幹。

白屋外觀

architecture・white paint・buildingexteriors

A modern, minimalist house exterior with large glass windows and a tree trunk in the foreground, showcasing clean lines and a serene atmosphere.

標籤

architectureminimalistwhite-paintglass-windowsurban-living

白屋外觀

architecture・white paint・buildingexteriors

A modern, minimalist house exterior with large glass windows and a tree trunk in the foreground, showcasing clean lines and a serene atmosphere.

標籤

architectureminimalistwhite-paintglass-windowsurban-living

關於此設計

這座現代簡約的房屋外觀以白色牆面為主,大型玻璃窗引入自然光線,營造通透開闊的視覺感受。前景的樹幹增添自然元素,與都市生活氛圍相互呼應。

風格
architecture
材質
white paint
主題
buildingexteriors

更多設計靈感

  • 禄友合制饼厂的平面图,图中标注有后厨、现烤区、收银区、售卖区、店内入口和打卡区等区域。禄友合制饼厂平面图浙江省温州市公园路138、140号
  • An architectural design of an office space featuring mixed materials and design elements.建築事務所空間 混合材質
  • Sectional view of a modern restaurant's outdoor dining area with glass walls and a semi-outdoor dining section.現代餐廳戶外用餐區
  • The entrance of a retail storefront featuring a concrete facade and wooden elementsLagom 混凝土零售入口
  • Modern storefront with glass walls and concrete facade.現代零售店面 玻璃與混凝土
  • Sectional view of a modern interior space featuring glass walls, black and white color palette, and a modern design aesthetic現代室內黑白風格
  • Modern office space with a metallic grid roof and curtain-walled windows, featuring a minimalist design with no visible text 現代辦公室金屬格柵天花
  • Floor plan of a commercial interior design with neutral colors and layout.中性色商業室內建築平面圖