FeelDesign LogoFeelDesign

林間木屋

Chic Living Room Concept
Chic Living Room Concept

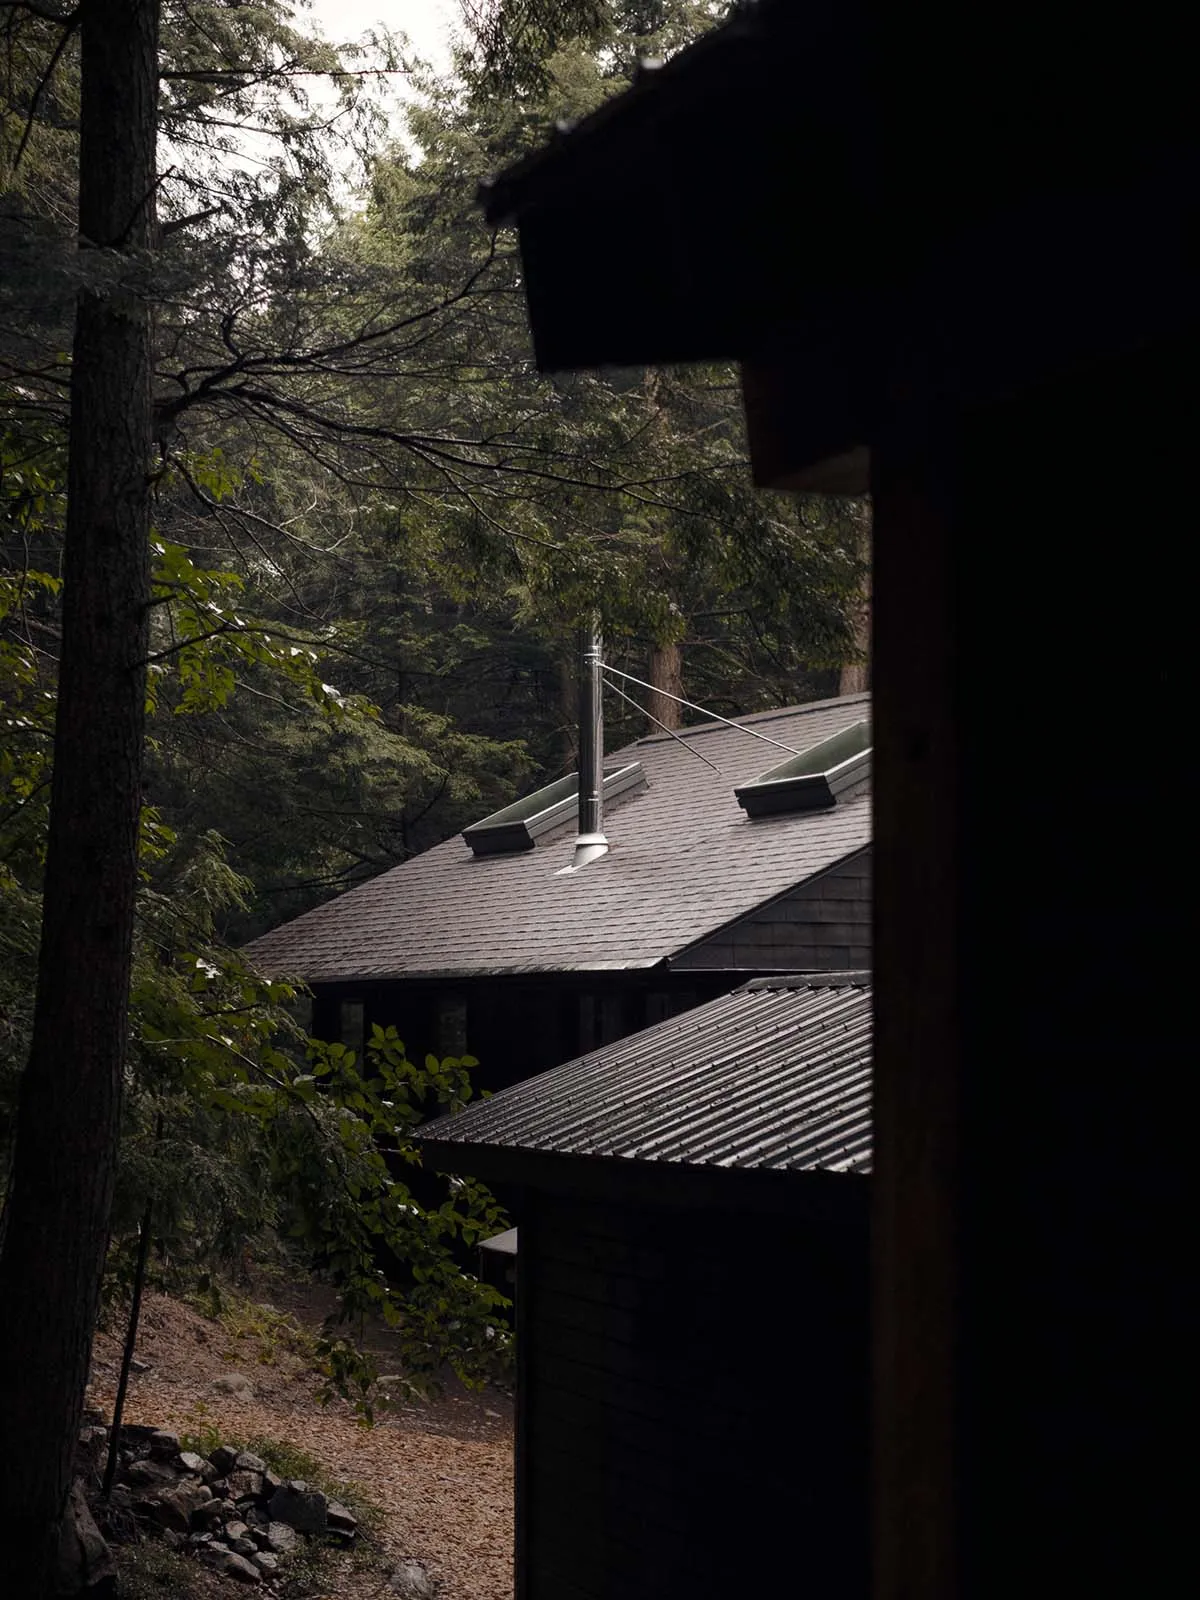
一座隱身於森林中的木屋,配有煙囪與天窗。

林間木屋

architectural・wood・residential cabin

Architectural Residential Cabin showcasing Wooden Exterior for Seclusion and Relaxation.

標籤

architectureresidentialcabinwoodenforest

林間木屋

architectural・wood・residential cabin

Architectural Residential Cabin showcasing Wooden Exterior for Seclusion and Relaxation.

標籤

architectureresidentialcabinwoodenforest

關於此設計

木屋隱藏在茂密森林中,煙囪與天窗設計讓自然光線灑入室內,營造溫暖舒適的氛圍。木質外觀與周圍環境完美融合,呈現寧靜自然的居住風格。

風格
architectural
材質
wood
主題
residential cabin

更多設計靈感

  • Floor plan of an architectural indoor design showing rooms and layout.建築室內設計平面圖
  • Modern interior design featuring glass walls, steel beams, and concrete flooring.現代室內玻璃混凝土
  • Well-lit car dealership with sleek metallic finishes, concrete flooring, and high glass elements現代汽車展示廳金屬混凝土玻璃
  • Concrete pathway leading through an archway, surrounded by greenery and light blue sky.現代景觀混凝土步道
  • The exterior view of a modern residential building with a concrete facade and a spacious courtyard.現代住宅混凝土外觀
  • A minimalist lobby featuring a concrete interior design with a potted plant in a black container and a concrete structure wit極簡大廳混凝土
  • Structural analysis of a building's engineering plan showing deformation conditions, stress distribution, and modal analysis 結構分析:工程平面圖
  • A robotic skeleton composed of interconnected bones and joints joined together with adhesive materials.帶有黏合關節的機器人骨架

林間木屋

Chic Living Room Concept

Chic Living Room Concept

一座隱身於森林中的木屋,配有煙囪與天窗。

林間木屋

architectural・wood・residential cabin

Architectural Residential Cabin showcasing Wooden Exterior for Seclusion and Relaxation.

標籤

architectureresidentialcabinwoodenforest

林間木屋

architectural・wood・residential cabin

Architectural Residential Cabin showcasing Wooden Exterior for Seclusion and Relaxation.

標籤

architectureresidentialcabinwoodenforest

關於此設計

木屋隱藏在茂密森林中,煙囪與天窗設計讓自然光線灑入室內,營造溫暖舒適的氛圍。木質外觀與周圍環境完美融合,呈現寧靜自然的居住風格。

風格
architectural
材質
wood
主題
residential cabin

更多設計靈感

  • Floor plan of an architectural indoor design showing rooms and layout.建築室內設計平面圖
  • Modern interior design featuring glass walls, steel beams, and concrete flooring.現代室內玻璃混凝土
  • Well-lit car dealership with sleek metallic finishes, concrete flooring, and high glass elements現代汽車展示廳金屬混凝土玻璃
  • Concrete pathway leading through an archway, surrounded by greenery and light blue sky.現代景觀混凝土步道
  • The exterior view of a modern residential building with a concrete facade and a spacious courtyard.現代住宅混凝土外觀
  • A minimalist lobby featuring a concrete interior design with a potted plant in a black container and a concrete structure wit極簡大廳混凝土
  • Structural analysis of a building's engineering plan showing deformation conditions, stress distribution, and modal analysis 結構分析:工程平面圖
  • A robotic skeleton composed of interconnected bones and joints joined together with adhesive materials.帶有黏合關節的機器人骨架