FeelDesign LogoFeelDesign

木質庭院熱帶花園

Classic Floor Plan Project
Classic Floor Plan Project

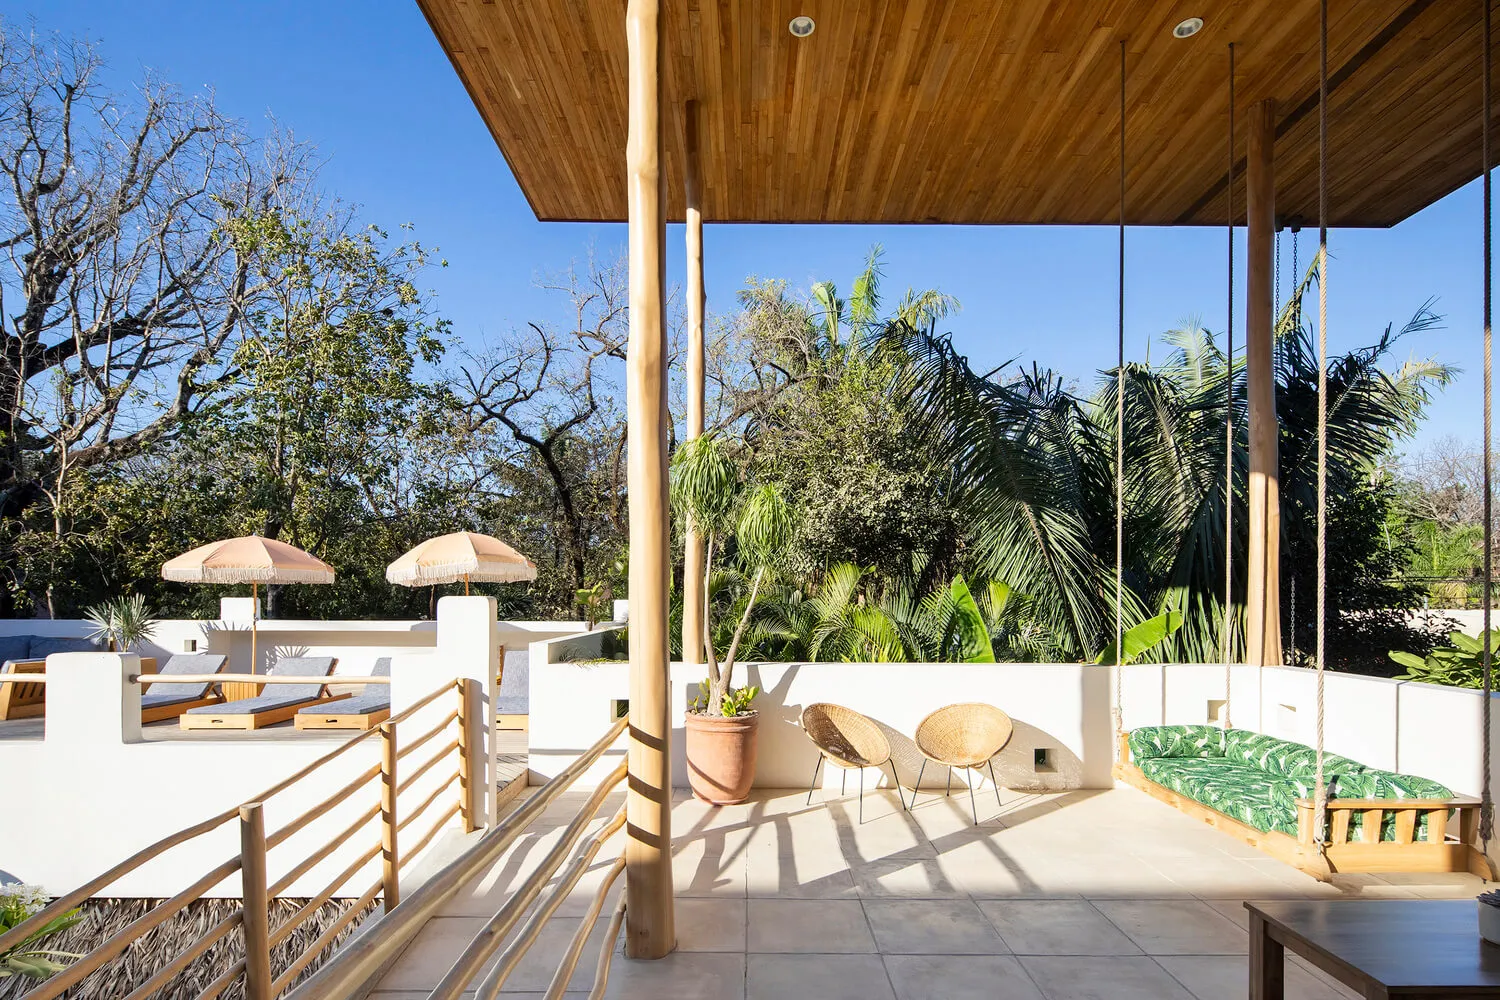
戶外木質庭院,四周環繞熱帶植物,設有吊椅與休閒椅,位於木質屋頂下方。

木質庭院熱帶花園

architectural・wood・outdoor living space

Modern architectural features wood for relaxation and leisure.

標籤

戶外生活空間熱帶種植園

木質庭院熱帶花園

architectural・wood・outdoor living space

Modern architectural features wood for relaxation and leisure.

標籤

戶外生活空間熱帶種植園

關於此設計

木質庭院以天然木材搭建,搭配熱帶植物營造自然氛圍。吊椅與休閒椅置於木質屋頂下,適合悠閒休憩。柔和光線穿過綠意,呈現舒適的戶外度假風情。

風格
architectural
材質
wood
主題
outdoor living space

更多設計靈感

  • A modern residential exterior with clay tile roofing and concrete columns.現代住宅外觀與陶瓦屋頂
  • Minimalist office space with neutral colors, featuring an open plan layout, and functional zones.簡約辦公空間規劃
  • Modern office space with concrete floor and minimalist design.現代辦公室空間混凝土地板平面圖
  • A large, indoor playground featuring a metal spiral slide and a series of tubes connected by a central structure.商場室內工業風螺旋滑梯
  • A modern interior space featuring concrete columns.現代室內混凝土柱
  • Campground planning map showing various amenities and zones.露營地規劃配置圖
  • Modern interior design featuring metallic and concrete elements金屬與混凝土的現代室內設計
  • A coffee table depicted in a design context, featuring a wooden frame and a glass top.咖啡桌設計 木質框架

木質庭院熱帶花園

Classic Floor Plan Project

Classic Floor Plan Project

戶外木質庭院,四周環繞熱帶植物,設有吊椅與休閒椅,位於木質屋頂下方。

木質庭院熱帶花園

architectural・wood・outdoor living space

Modern architectural features wood for relaxation and leisure.

標籤

戶外生活空間熱帶種植園

木質庭院熱帶花園

architectural・wood・outdoor living space

Modern architectural features wood for relaxation and leisure.

標籤

戶外生活空間熱帶種植園

關於此設計

木質庭院以天然木材搭建,搭配熱帶植物營造自然氛圍。吊椅與休閒椅置於木質屋頂下,適合悠閒休憩。柔和光線穿過綠意,呈現舒適的戶外度假風情。

風格
architectural
材質
wood
主題
outdoor living space

更多設計靈感

  • A modern residential exterior with clay tile roofing and concrete columns.現代住宅外觀與陶瓦屋頂
  • Minimalist office space with neutral colors, featuring an open plan layout, and functional zones.簡約辦公空間規劃
  • Modern office space with concrete floor and minimalist design.現代辦公室空間混凝土地板平面圖
  • A large, indoor playground featuring a metal spiral slide and a series of tubes connected by a central structure.商場室內工業風螺旋滑梯
  • A modern interior space featuring concrete columns.現代室內混凝土柱
  • Campground planning map showing various amenities and zones.露營地規劃配置圖
  • Modern interior design featuring metallic and concrete elements金屬與混凝土的現代室內設計
  • A coffee table depicted in a design context, featuring a wooden frame and a glass top.咖啡桌設計 木質框架