FeelDesign LogoFeelDesign

木質門廊

Modern Office Space
Modern Office Space

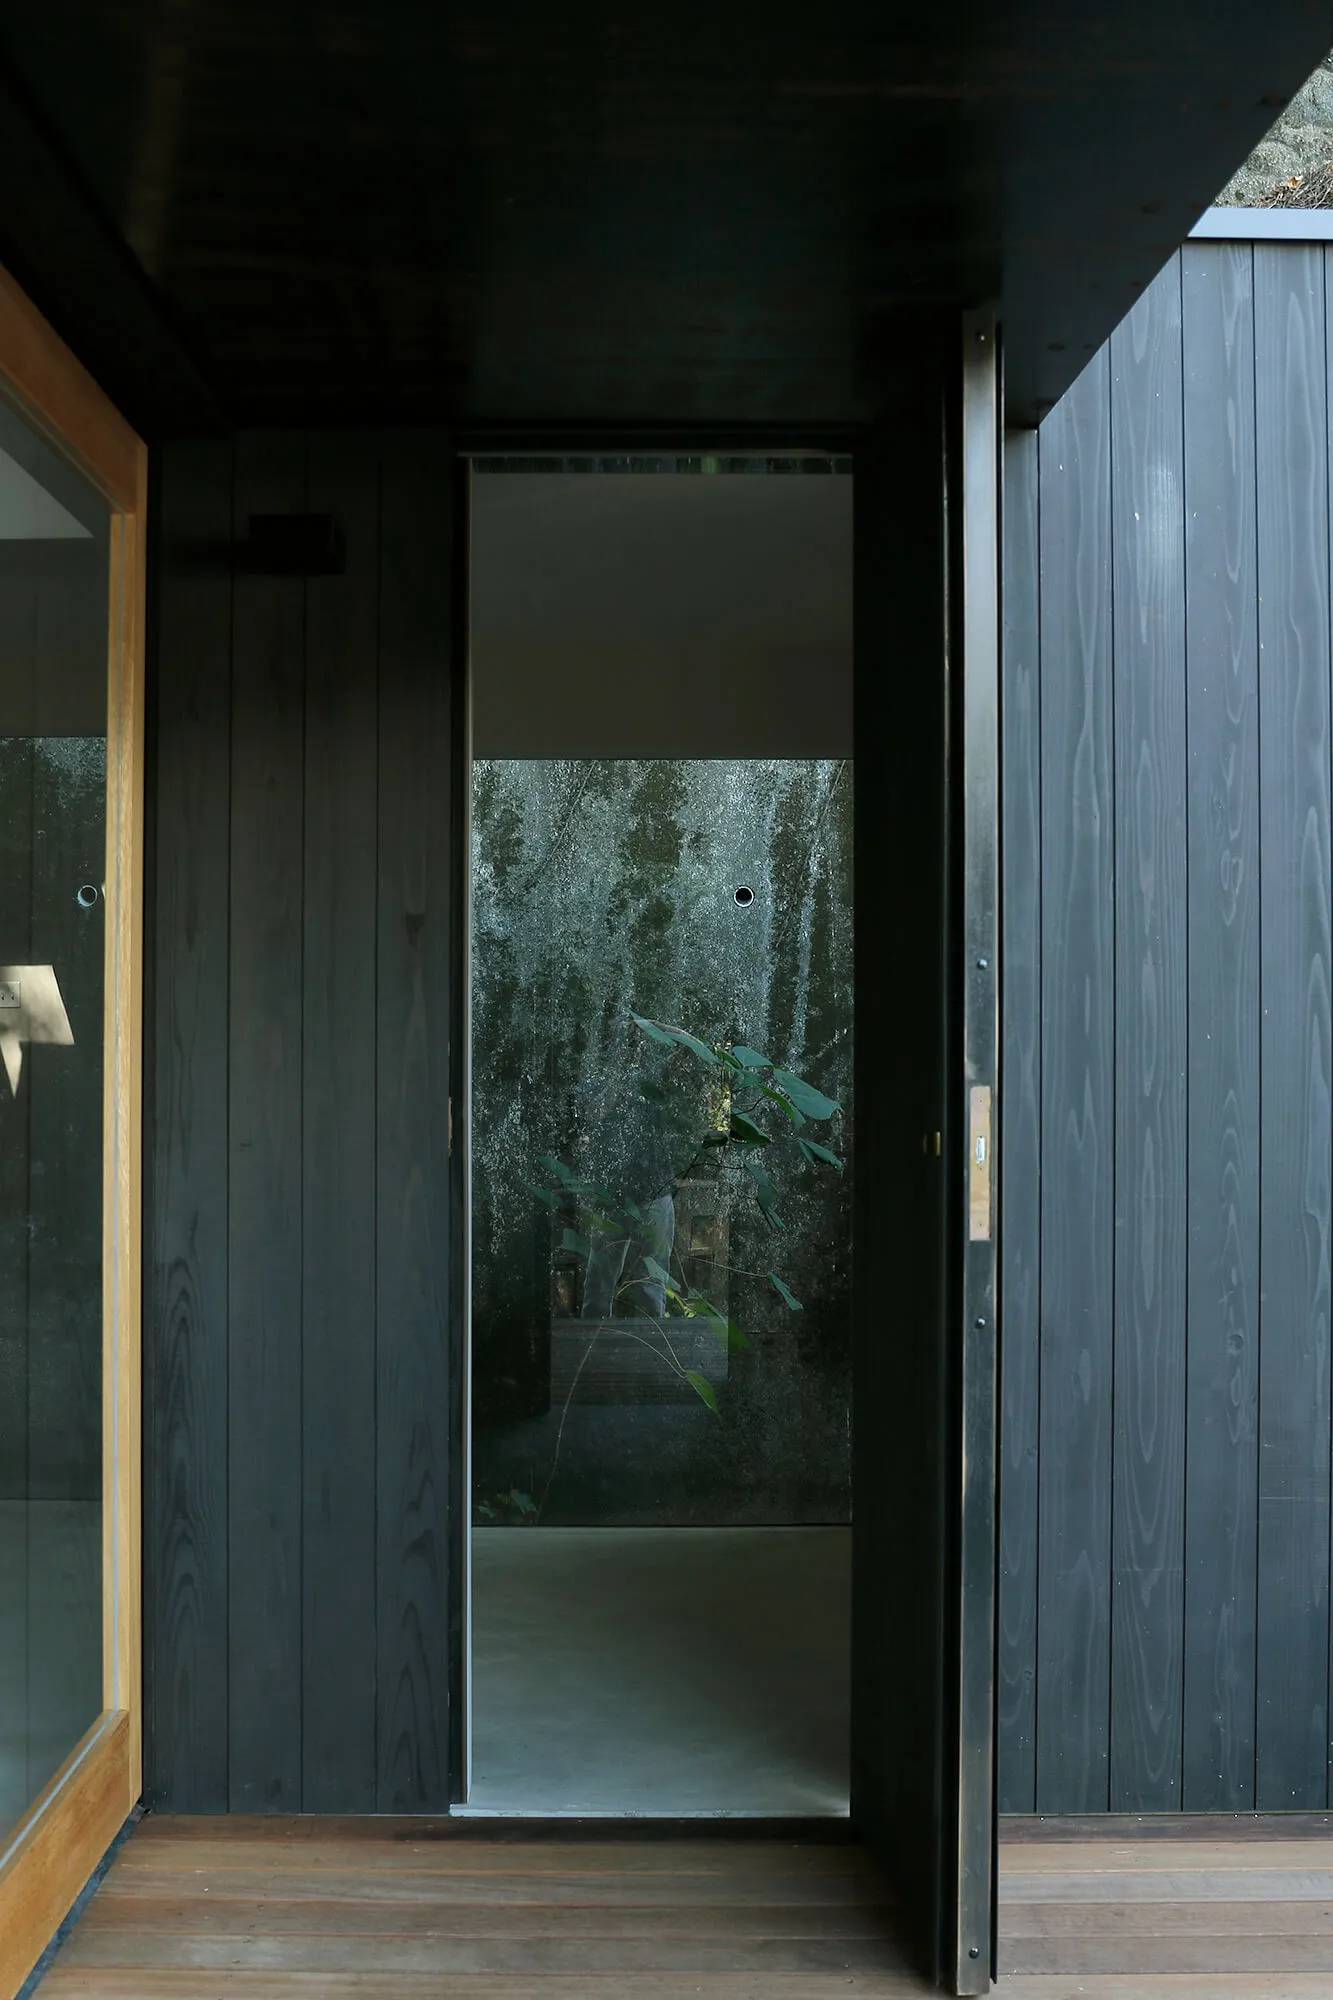
木質門廊搭配玻璃面板,門後可見一株植物。

木質門廊

architecture・wood・doorway

A modern wooden doorway with a glass insert, featuring a serene view of a plant outside.

標籤

architecturedoorwayglassplantserenity

木質門廊

architecture・wood・doorway

A modern wooden doorway with a glass insert, featuring a serene view of a plant outside.

標籤

architecturedoorwayglassplantserenity

關於此設計

木質門廊以自然木紋為主,搭配透明玻璃面板,門後隱約透出綠意植物,營造寧靜氛圍。

風格
architecture
材質
wood
主題
doorway

更多設計靈感

  • Two-story modern residential building with white exterior and concrete steps.現代白色混凝土住宅
  • Illustrations of different areas within a coffee book bar玉山咖啡書吧空間
  • An architectural drawing of a modern office space featuring open-plan layout and natural light.現代辦公室空間室內設計規劃
  • A modern retail storefront with a glass facade and a woman dressed in a yellow outfit and heels posing next to the building.現代零售店面玻璃
  • Stone pathway with modern architecture in a cityscape.現代都市石徑
  • Exterior view of a modern Brutalist-style cultural center building with grey concrete upper volumes and a curved terracotta-colored base, surrounded by green trees under a clear blue sky.台中文化中心 粗獷混凝土量體
  • A modern minimalist interior space with wooden elements and a white rabbit on a green moss-covered ground.現代簡約木質室內設計
  • A modern public space featuring glass walls, metal structures, and fabric elements.現代公共空間:玻璃與金屬

木質門廊

Modern Office Space

Modern Office Space

木質門廊搭配玻璃面板,門後可見一株植物。

木質門廊

architecture・wood・doorway

A modern wooden doorway with a glass insert, featuring a serene view of a plant outside.

標籤

architecturedoorwayglassplantserenity

木質門廊

architecture・wood・doorway

A modern wooden doorway with a glass insert, featuring a serene view of a plant outside.

標籤

architecturedoorwayglassplantserenity

關於此設計

木質門廊以自然木紋為主,搭配透明玻璃面板,門後隱約透出綠意植物,營造寧靜氛圍。

風格
architecture
材質
wood
主題
doorway

更多設計靈感

  • Two-story modern residential building with white exterior and concrete steps.現代白色混凝土住宅
  • Illustrations of different areas within a coffee book bar玉山咖啡書吧空間
  • An architectural drawing of a modern office space featuring open-plan layout and natural light.現代辦公室空間室內設計規劃
  • A modern retail storefront with a glass facade and a woman dressed in a yellow outfit and heels posing next to the building.現代零售店面玻璃
  • Stone pathway with modern architecture in a cityscape.現代都市石徑
  • Exterior view of a modern Brutalist-style cultural center building with grey concrete upper volumes and a curved terracotta-colored base, surrounded by green trees under a clear blue sky.台中文化中心 粗獷混凝土量體
  • A modern minimalist interior space with wooden elements and a white rabbit on a green moss-covered ground.現代簡約木質室內設計
  • A modern public space featuring glass walls, metal structures, and fabric elements.現代公共空間:玻璃與金屬