FeelDesign LogoFeelDesign

Woodsville 歷史住宅外觀

Minimalist Exterior Design
Minimalist Exterior Design

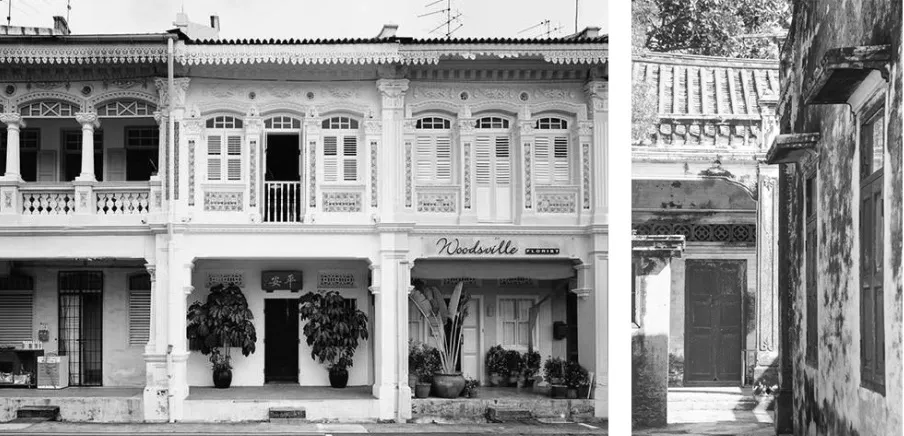
歷史住宅建築,混凝土與磚牆立面,傳統建築細節,前方擺放盆栽植物。

Woodsville 歷史住宅外觀

architecture・concrete, brick, wood・residential exterior

Historic building showcasing traditional architecture featuring concrete and brick facade for architectural preservation.

標籤

historicarchitectureresidentialtraditionalpreservation

Woodsville 歷史住宅外觀

architecture・concrete, brick, wood・residential exterior

Historic building showcasing traditional architecture featuring concrete and brick facade for architectural preservation.

標籤

historicarchitectureresidentialtraditionalpreservation

關於此設計

這棟歷史住宅外觀採用混凝土與磚牆立面,保留傳統建築細節,營造出沉穩的古典氛圍。前方擺放的盆栽植物增添自然生氣,與建築本身形成和諧對比。

風格
architecture
材質
concrete, brick, wood
主題
residential exterior

更多設計靈感

  • A modern exterior building constructed with metal materials.現代金屬建築外觀
  • Modern triangular structure with glass facade and geometric design.現代玻璃建築外觀
  • A digital rendering of a modern floor plan with living room, dining room, kitchen, and parking area.現代平面圖示意
  • A detailed 2D architectural drawing of a residential layout.建築:平面圖白紙
  • A detailed 2D architectural drawing showing the layout of a modern residential building.現代住宅平面圖
  • A modern apartment layout featuring open-plan living spaces, kitchen, bedrooms, and bathrooms.現代公寓格局
  • A modern poolside lounge with concrete flooring and a wooden pergola structure.泳池邊休憩區混凝土
  • A detailed architectural elevation of a modern seaside building, showcasing contemporary design features and structural eleme現代海濱建築立面

Woodsville 歷史住宅外觀

Minimalist Exterior Design

Minimalist Exterior Design

歷史住宅建築,混凝土與磚牆立面,傳統建築細節,前方擺放盆栽植物。

Woodsville 歷史住宅外觀

architecture・concrete, brick, wood・residential exterior

Historic building showcasing traditional architecture featuring concrete and brick facade for architectural preservation.

標籤

historicarchitectureresidentialtraditionalpreservation

Woodsville 歷史住宅外觀

architecture・concrete, brick, wood・residential exterior

Historic building showcasing traditional architecture featuring concrete and brick facade for architectural preservation.

標籤

historicarchitectureresidentialtraditionalpreservation

關於此設計

這棟歷史住宅外觀採用混凝土與磚牆立面,保留傳統建築細節,營造出沉穩的古典氛圍。前方擺放的盆栽植物增添自然生氣,與建築本身形成和諧對比。

風格
architecture
材質
concrete, brick, wood
主題
residential exterior

更多設計靈感

  • A modern exterior building constructed with metal materials.現代金屬建築外觀
  • Modern triangular structure with glass facade and geometric design.現代玻璃建築外觀
  • A digital rendering of a modern floor plan with living room, dining room, kitchen, and parking area.現代平面圖示意
  • A detailed 2D architectural drawing of a residential layout.建築:平面圖白紙
  • A detailed 2D architectural drawing showing the layout of a modern residential building.現代住宅平面圖
  • A modern apartment layout featuring open-plan living spaces, kitchen, bedrooms, and bathrooms.現代公寓格局
  • A modern poolside lounge with concrete flooring and a wooden pergola structure.泳池邊休憩區混凝土
  • A detailed architectural elevation of a modern seaside building, showcasing contemporary design features and structural eleme現代海濱建築立面