FeelDesign LogoFeelDesign

陽澄湖度假村平面圖

Industrial Dining Interior
Industrial Dining Interior

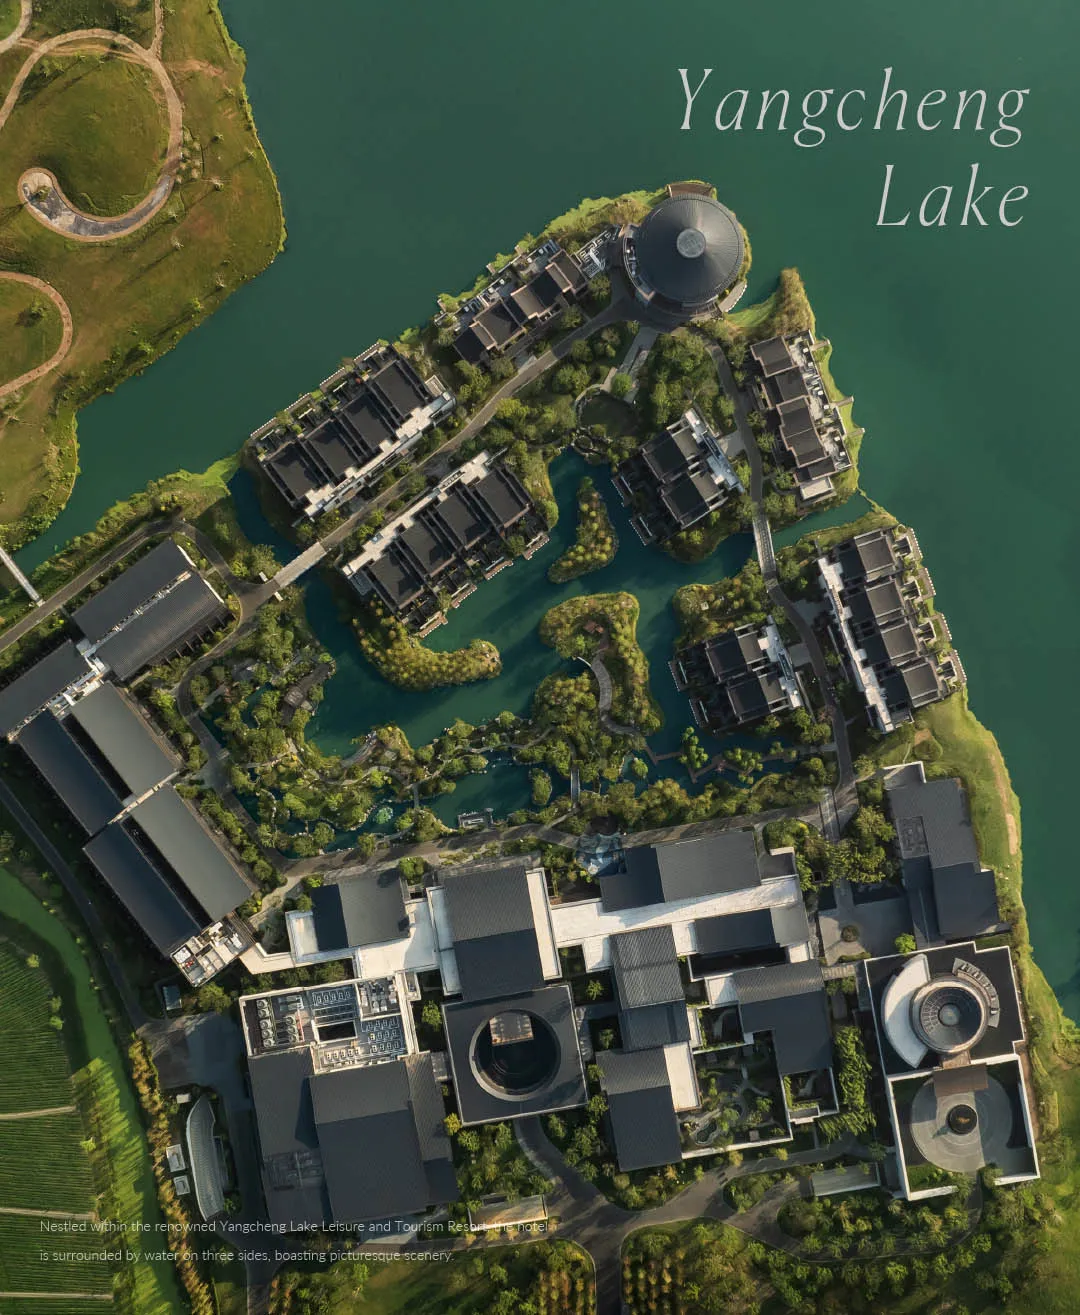
陽澄湖休閒旅遊度假村的俯瞰視圖,展示其建築設計與整體配置。

陽澄湖度假村平面圖

architecture・concrete, glass, wood・resort

Resort's name nestled within the renowned Yangcheng Lake Leisure and Tourism Resort, boasts picturesque scenery and a well-designed layout.

標籤

陽澄湖度假村建築設計配置

陽澄湖度假村平面圖

architecture・concrete, glass, wood・resort

Resort's name nestled within the renowned Yangcheng Lake Leisure and Tourism Resort, boasts picturesque scenery and a well-designed layout.

標籤

陽澄湖度假村建築設計配置

關於此設計

俯瞰視角呈現陽澄湖度假村的建築設計與整體配置,建築群落沿湖岸有序排列,景觀與功能區域相互呼應。

風格
architecture
材質
concrete, glass, wood
主題
resort

更多設計靈感

  • A modern building with a white stone exterior and a large arched doorway.現代白色石材建築外觀
  • A modern building with wooden exterior and lighting along a pathway surrounded by grass.現代建築木質外觀照明
  • A cluttered, abandoned kitchen area with concrete walls and a mix of debris and cooking utensils.廢棄混凝土廚房
  • A wooden house exterior photographed outdoors with a clear blue sky.木造房屋外觀建築
  • A 2D architectural drawing of a modern building's second floor plan.現代二樓平面圖
  • Modern outdoor gym with concrete structure and lawn現代戶外健身房混凝土
  • A photorealistic depiction of an interior design featuring a black sphere and a book with architectural imagery.寫實室內設計:黑色球體與書
  • A modern architectural floor plan depicted in white and black.現代平面圖黑白設計

陽澄湖度假村平面圖

Industrial Dining Interior

Industrial Dining Interior

陽澄湖休閒旅遊度假村的俯瞰視圖,展示其建築設計與整體配置。

陽澄湖度假村平面圖

architecture・concrete, glass, wood・resort

Resort's name nestled within the renowned Yangcheng Lake Leisure and Tourism Resort, boasts picturesque scenery and a well-designed layout.

標籤

陽澄湖度假村建築設計配置

陽澄湖度假村平面圖

architecture・concrete, glass, wood・resort

Resort's name nestled within the renowned Yangcheng Lake Leisure and Tourism Resort, boasts picturesque scenery and a well-designed layout.

標籤

陽澄湖度假村建築設計配置

關於此設計

俯瞰視角呈現陽澄湖度假村的建築設計與整體配置,建築群落沿湖岸有序排列,景觀與功能區域相互呼應。

風格
architecture
材質
concrete, glass, wood
主題
resort

更多設計靈感

  • A modern building with a white stone exterior and a large arched doorway.現代白色石材建築外觀
  • A modern building with wooden exterior and lighting along a pathway surrounded by grass.現代建築木質外觀照明
  • A cluttered, abandoned kitchen area with concrete walls and a mix of debris and cooking utensils.廢棄混凝土廚房
  • A wooden house exterior photographed outdoors with a clear blue sky.木造房屋外觀建築
  • A 2D architectural drawing of a modern building's second floor plan.現代二樓平面圖
  • Modern outdoor gym with concrete structure and lawn現代戶外健身房混凝土
  • A photorealistic depiction of an interior design featuring a black sphere and a book with architectural imagery.寫實室內設計:黑色球體與書
  • A modern architectural floor plan depicted in white and black.現代平面圖黑白設計