Double-Height Hall with Massive Burl Wood Canopy
IKONA Exhibition Hall
Double-Height Hall with Massive Burl Wood Canopy
grand entryway · burl wood · double height hall
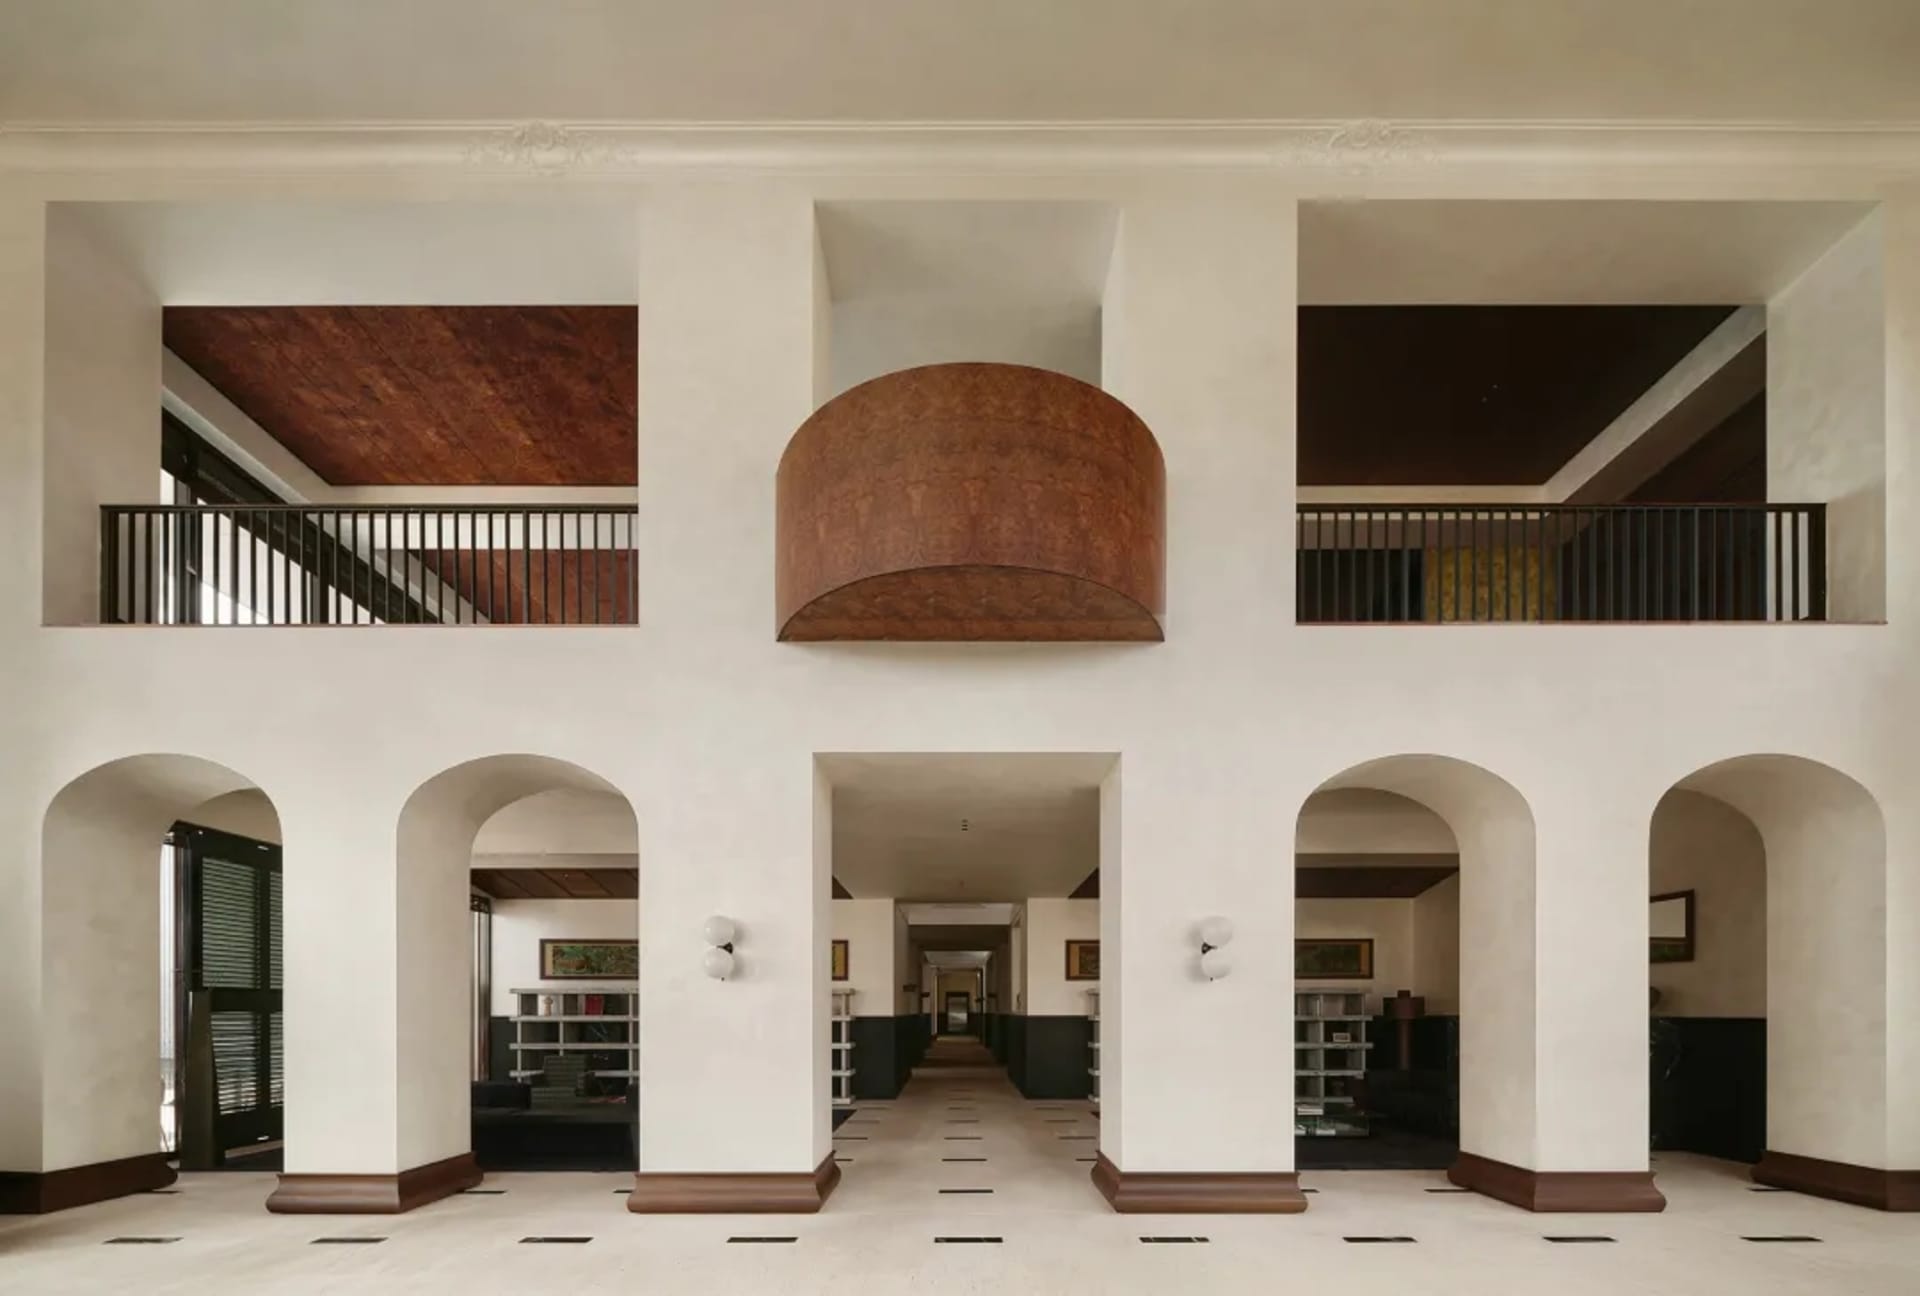
Symmetrical arches and dramatic double-height volumes create a sense of grandeur in this meticulously detailed entrance hall.
Double-Height Hall with Massive Burl Wood Canopy
grand entryway · burl wood · double height hall
Symmetrical arches and dramatic double-height volumes create a sense of grandeur in this meticulously detailed entrance hall.
About this design
This striking double-height entrance hall showcases a refined contemporary classical aesthetic. The dominant palette is a serene combination of creamy off-white walls, rich chocolate-brown wood accents, and warm neutral stone flooring. The standout feature is a massive, curved burl wood canopy with intricate grain patterns that floats dramatically in the center, acting as both a sculptural element and a focal point. Dark wood baseboards and railings on the upper mezzanine provide strong horizontal contrast, while the rhythmic repetition of arched openings creates depth and guides the eye toward the long axial corridor beyond. The lighting is soft and layered, with wall sconces adding gentle illumination. The overall mood is sophisticated, calm, and quietly luxurious. This spatial design is ideal for large luxury residences, boutique hotels, or high-end cultural institutions seeking to make a memorable first impression.
- Style
- grand entryway
- Materials
- burl wood
- Subject
- double height hall