FeelDesign LogoFeelDesign

Brick Courtyard with Dramatic Skylight and Wooden Canopy

1

118㎡

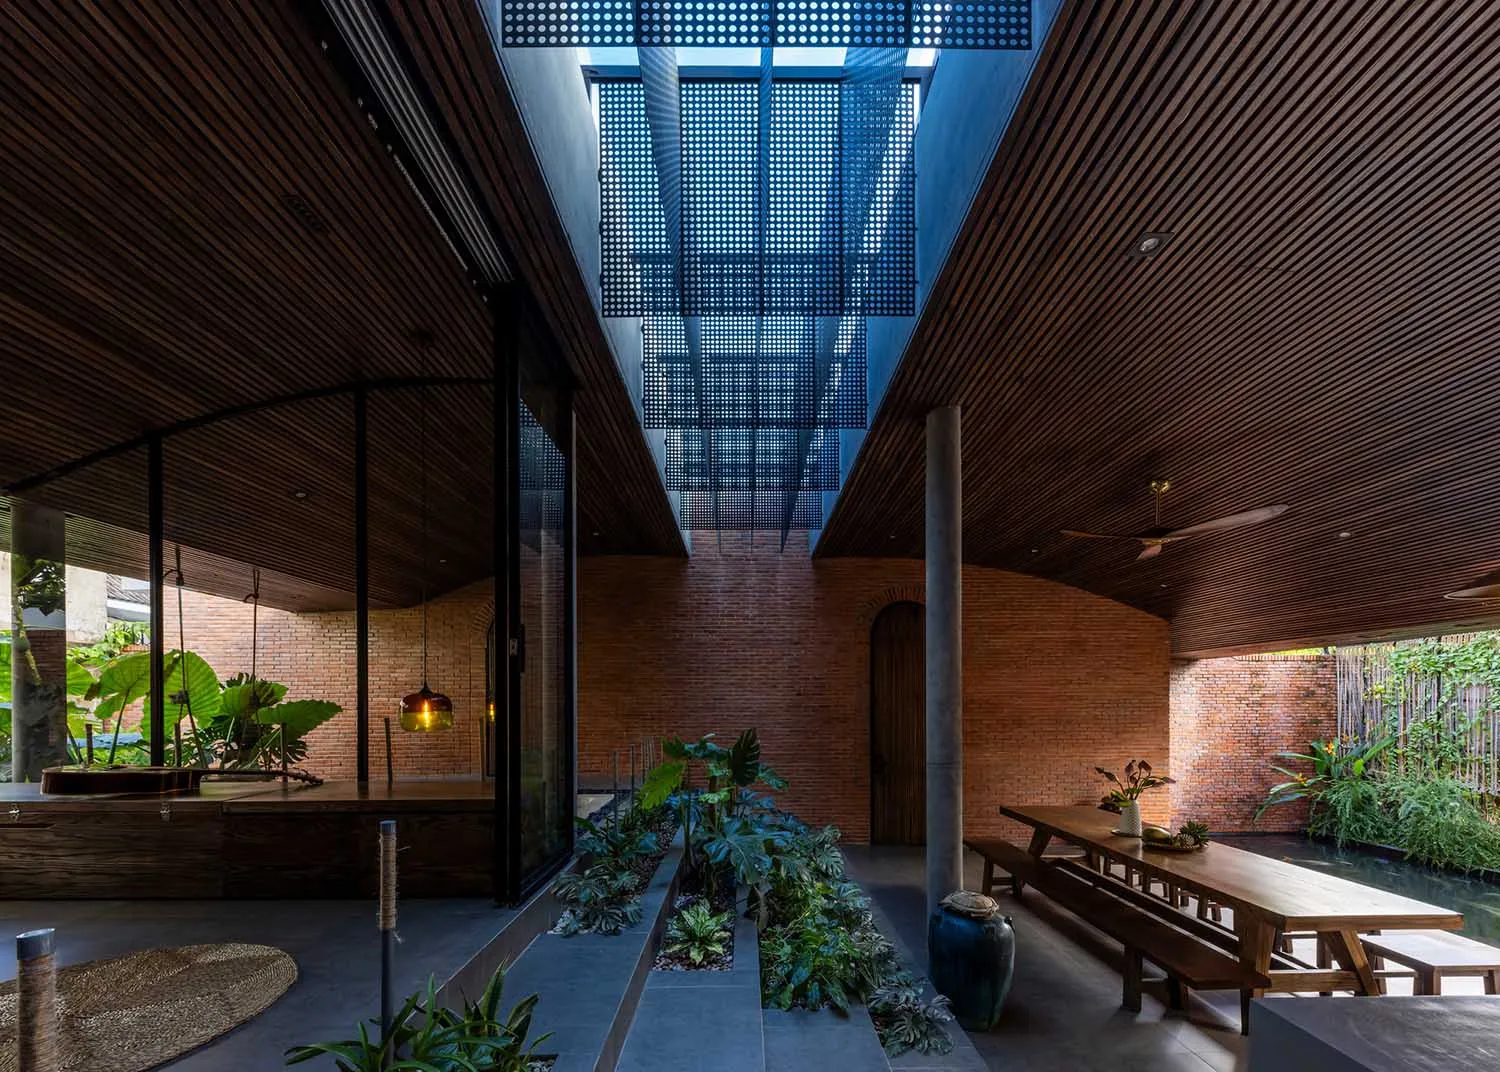
Modern tropical indoor courtyard with exposed red brick walls, dark wooden slat ceiling, central greenery, long wooden dining table, and a large skylight with perforated panels.

Brick Courtyard with Dramatic Skylight and Wooden Canopy

courtyard house · exposed brick · indoor courtyard

A serene tropical courtyard bathed in filtered daylight beneath a striking perforated metal skylight.

Tags

tropical courtyardexposed brick houseskylight atriumwooden ceiling designbiophilic architecture

Brick Courtyard with Dramatic Skylight and Wooden Canopy

courtyard house · exposed brick · indoor courtyard

A serene tropical courtyard bathed in filtered daylight beneath a striking perforated metal skylight.

Tags

tropical courtyardexposed brick houseskylight atriumwooden ceiling designbiophilic architecture

About this design

This striking indoor courtyard showcases a dominant palette of warm terracotta brick, rich dark walnut-toned wood, and lush tropical green. The spatial layout centers around a long, open-air atrium that seamlessly blends interior and exterior living. The most distinctive feature is the towering skylight structure clad with perforated metal panels that diffuse harsh sunlight into a soft, rhythmic pattern of light and shadow. Exposed red brick walls provide textural warmth, while the dramatic wooden slat ceiling adds depth and directs the eye upward. Concrete flooring and a massive cylindrical column ground the space in modern minimalism. Abundant tropical plants, including large-leaf monstera and ferns, soften the industrial materials. This design perfectly suits lovers of tropical modernism, architects seeking biophilic connection, and families who desire a dramatic yet tranquil gathering space that feels like a private resort.

Style
courtyard house
Materials
exposed brick
Subject
indoor courtyard

Palette

black #2A1B16
blue #170803
brown #714D3B

Related courtyard house designs

  • Architectural watercolor rendering of a minimalist courtyard living area featuring a raised tatami platform, scattered wooden blocks, and a glass display box with a vase.A serene fusion of Eastern restraint and Western artistic strokes in a contemporary courtyard home.
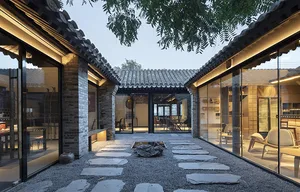
  • A serene Asian-style house with a courtyard area featuring a rock garden, stone walls, and tiled roofsTraditional Asian Courtyard House with Stone Walls
  • A traditional Asian-style house with a courtyard surrounded by two brick houses, a pond, and natural sunlightAsian-Style Courtyard House with Brick Facades
  • Modern tropical courtyard house featuring curved exposed brick walls, wooden ceiling, open kitchen, dining area, and a foreground koi pond with stepping stones.

Brick Courtyard with Dramatic Skylight and Wooden Canopy

1

118㎡

Modern tropical indoor courtyard with exposed red brick walls, dark wooden slat ceiling, central greenery, long wooden dining table, and a large skylight with perforated panels.

Brick Courtyard with Dramatic Skylight and Wooden Canopy

courtyard house · exposed brick · indoor courtyard

A serene tropical courtyard bathed in filtered daylight beneath a striking perforated metal skylight.

Tags

tropical courtyardexposed brick houseskylight atriumwooden ceiling designbiophilic architecture

Brick Courtyard with Dramatic Skylight and Wooden Canopy

courtyard house · exposed brick · indoor courtyard

A serene tropical courtyard bathed in filtered daylight beneath a striking perforated metal skylight.

Tags

tropical courtyardexposed brick houseskylight atriumwooden ceiling designbiophilic architecture

About this design

This striking indoor courtyard showcases a dominant palette of warm terracotta brick, rich dark walnut-toned wood, and lush tropical green. The spatial layout centers around a long, open-air atrium that seamlessly blends interior and exterior living. The most distinctive feature is the towering skylight structure clad with perforated metal panels that diffuse harsh sunlight into a soft, rhythmic pattern of light and shadow. Exposed red brick walls provide textural warmth, while the dramatic wooden slat ceiling adds depth and directs the eye upward. Concrete flooring and a massive cylindrical column ground the space in modern minimalism. Abundant tropical plants, including large-leaf monstera and ferns, soften the industrial materials. This design perfectly suits lovers of tropical modernism, architects seeking biophilic connection, and families who desire a dramatic yet tranquil gathering space that feels like a private resort.

Style
courtyard house
Materials
exposed brick
Subject
indoor courtyard

Palette

black #2A1B16
blue #170803
brown #714D3B

Related courtyard house designs

  • Architectural watercolor rendering of a minimalist courtyard living area featuring a raised tatami platform, scattered wooden blocks, and a glass display box with a vase.A serene fusion of Eastern restraint and Western artistic strokes in a contemporary courtyard home.
  • A serene Asian-style house with a courtyard area featuring a rock garden, stone walls, and tiled roofsTraditional Asian Courtyard House with Stone Walls
  • A traditional Asian-style house with a courtyard surrounded by two brick houses, a pond, and natural sunlightAsian-Style Courtyard House with Brick Facades
  • Modern tropical courtyard house featuring curved exposed brick walls, wooden ceiling, open kitchen, dining area, and a foreground koi pond with stepping stones.
gray #2B2625
white #6C5E5B

How to get this look

  • Install a large overhead skylight with perforated metal or wooden screens to create dramatic yet diffused daylight patterns
  • Use exposed red brick as the primary wall material to establish warmth and texture in an open courtyard
  • Incorporate dark wooden ceiling slats running the length of the space to add rhythm and visual height
  • Introduce abundant tropical plants in linear planters to soften hard materials and enhance biophilic connection
  • Choose long, heavy wooden dining tables paired with built-in benches to anchor the social function of the courtyard
A seamless blend of indoor and outdoor living under a dramatic timber canopy overlooking a serene koi pond.
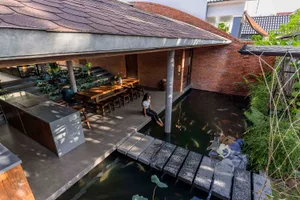
  • High-angle view of a modern tropical courtyard house featuring a large koi pond, exposed red brick walls, concrete walkway, wooden dining table, and lush greenery.A woman sits peacefully by the edge of a reflective koi pond in this lush tropical courtyard.
  • Asian-style house with a tile roof, two doors, potted plants, and chairs in a courtyardAsian-Style Courtyard House with Tile Roof
  • Asian-style house with a tile roof, two doors, potted plants, and chairs in a courtyardAsian-Style Courtyard House with Tile Roof
  • gray #2B2625
    white #6C5E5B

    How to get this look

    • Install a large overhead skylight with perforated metal or wooden screens to create dramatic yet diffused daylight patterns
    • Use exposed red brick as the primary wall material to establish warmth and texture in an open courtyard
    • Incorporate dark wooden ceiling slats running the length of the space to add rhythm and visual height
    • Introduce abundant tropical plants in linear planters to soften hard materials and enhance biophilic connection
    • Choose long, heavy wooden dining tables paired with built-in benches to anchor the social function of the courtyard
    A seamless blend of indoor and outdoor living under a dramatic timber canopy overlooking a serene koi pond.
  • High-angle view of a modern tropical courtyard house featuring a large koi pond, exposed red brick walls, concrete walkway, wooden dining table, and lush greenery.A woman sits peacefully by the edge of a reflective koi pond in this lush tropical courtyard.
  • Asian-style house with a tile roof, two doors, potted plants, and chairs in a courtyardAsian-Style Courtyard House with Tile Roof
  • Asian-style house with a tile roof, two doors, potted plants, and chairs in a courtyardAsian-Style Courtyard House with Tile Roof