FeelDesign LogoFeelDesign

Giant Napan Bicycle Store with Floating Glass Box

S

Suzhou Dong Taihu S Bay 3 Station - Na Tan Restaurant
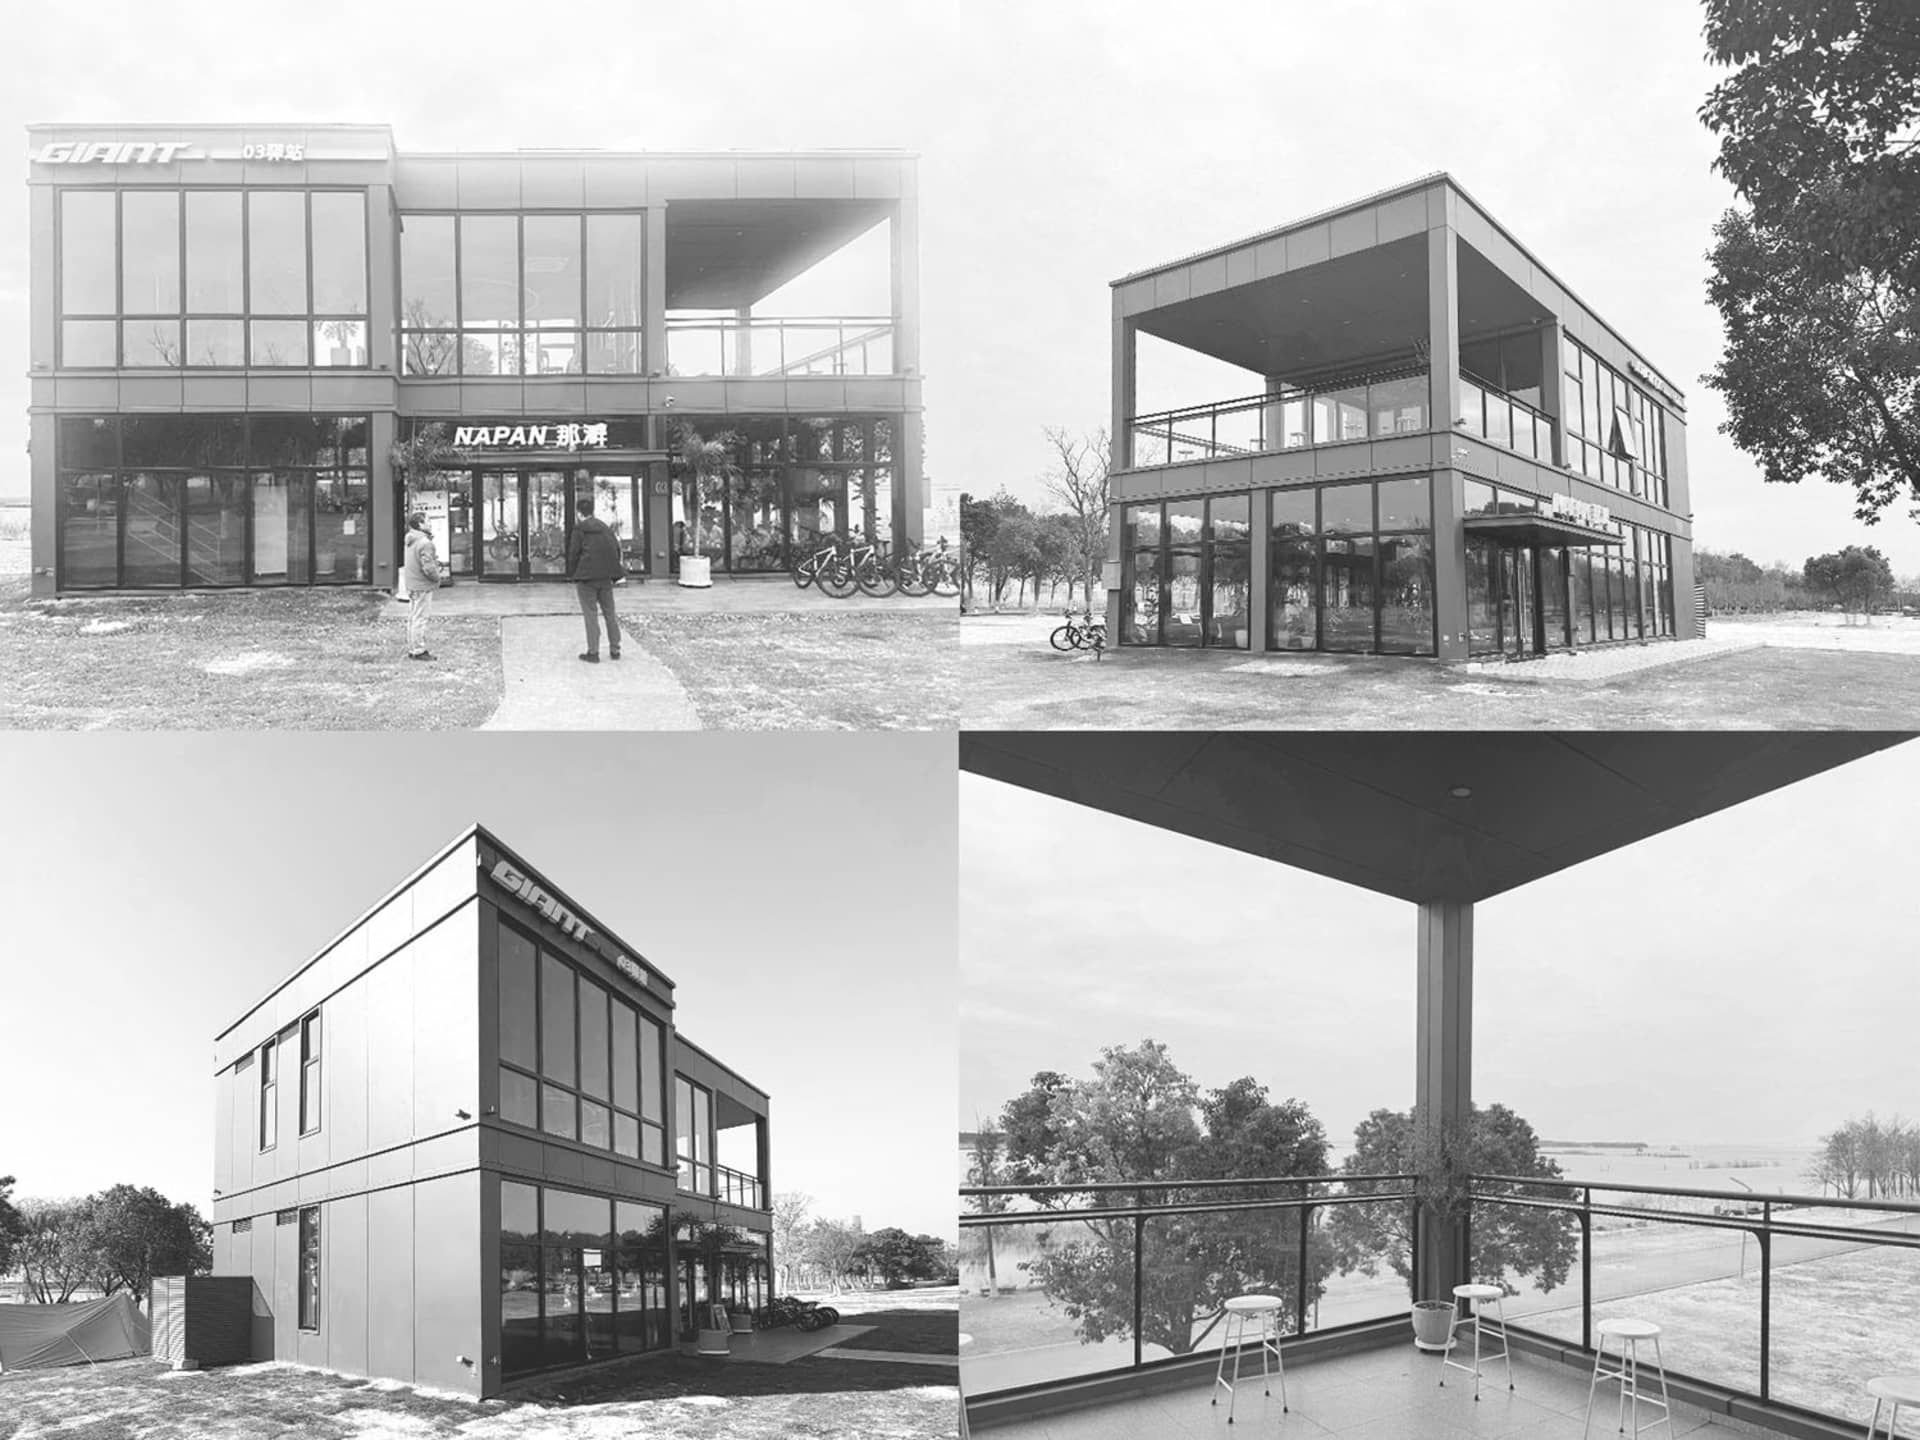
Black and white architectural photographs of the Giant and Napan bicycle store in Taiwan, showing its minimalist industrial design with extensive glass facades and cantilevered upper floor.

Giant Napan Bicycle Store with Floating Glass Box

commercial architecture · glass facade · bicycle store

A striking modern bicycle retail flagship featuring a cantilevered glass volume that appears to float above the ground.

Tags

bicycle flagship storeglass cantileverindustrial minimalismtransparent facademodern commercial architecture

Giant Napan Bicycle Store with Floating Glass Box

commercial architecture · glass facade · bicycle store

A striking modern bicycle retail flagship featuring a cantilevered glass volume that appears to float above the ground.

Tags

bicycle flagship storeglass cantileverindustrial minimalismtransparent facademodern commercial architecture

About this design

This contemporary commercial architecture for Giant and Napan bicycles showcases a bold minimalist aesthetic defined by a dominant monochrome palette of charcoal gray metal panels and expansive clear glass. The standout feature is the dramatic cantilevered second floor that creates a floating glass box effect, giving the building a sense of lightness despite its industrial materials. Floor-to-ceiling glass walls blur the boundary between interior and exterior, allowing natural light to flood the retail and display spaces while offering views of the surrounding landscape and cycling routes. The ground floor features a deep overhang that provides covered outdoor space for bicycle display and customer interaction. The overall mood is clean, technical, and dynamic — perfectly suited for a flagship bicycle store that communicates speed, precision, and modern lifestyle. The spatial layout efficiently separates retail, service, and exhibition functions while maintaining visual transparency throughout.

Style
commercial architecture
Materials
glass facade
Subject
bicycle store

Palette

white #E1E1E1
gray #7D7D7D
black #444444

How to get this look

More design inspiration

  • Modern tropical indoor courtyard with exposed red brick walls, dark wooden slat ceiling, central greenery, long wooden dining table, and a large skylight with perforated panels.A serene tropical courtyard bathed in filtered daylight beneath a striking perforated metal skylight.
  • Modern house with floor-to-ceiling glass walls opening to a tropical garden and wooden deck at twilight, showing warm interior lighting and seamless indoor-outdoor connection.A contemporary residence dissolves the boundary between interior and lush tropical garden at dusk.
  • Modern minimalist concrete cafe facade with a woman in a green vest standing at the counter and a pedestrian walking by on a quiet Taipei street.A serene moment captured at the minimalist entrance of pu-ro, a Blue Bottle Coffee partner in Taipei.
  • Modern glass villa with warm interior lighting at dusk, surrounded by tropical plants and pine trees in a landscaped garden.

Giant Napan Bicycle Store with Floating Glass Box

S

Suzhou Dong Taihu S Bay 3 Station - Na Tan Restaurant

Black and white architectural photographs of the Giant and Napan bicycle store in Taiwan, showing its minimalist industrial design with extensive glass facades and cantilevered upper floor.

Giant Napan Bicycle Store with Floating Glass Box

commercial architecture · glass facade · bicycle store

A striking modern bicycle retail flagship featuring a cantilevered glass volume that appears to float above the ground.

Tags

bicycle flagship storeglass cantileverindustrial minimalismtransparent facademodern commercial architecture

Giant Napan Bicycle Store with Floating Glass Box

commercial architecture · glass facade · bicycle store

A striking modern bicycle retail flagship featuring a cantilevered glass volume that appears to float above the ground.

Tags

bicycle flagship storeglass cantileverindustrial minimalismtransparent facademodern commercial architecture

About this design

This contemporary commercial architecture for Giant and Napan bicycles showcases a bold minimalist aesthetic defined by a dominant monochrome palette of charcoal gray metal panels and expansive clear glass. The standout feature is the dramatic cantilevered second floor that creates a floating glass box effect, giving the building a sense of lightness despite its industrial materials. Floor-to-ceiling glass walls blur the boundary between interior and exterior, allowing natural light to flood the retail and display spaces while offering views of the surrounding landscape and cycling routes. The ground floor features a deep overhang that provides covered outdoor space for bicycle display and customer interaction. The overall mood is clean, technical, and dynamic — perfectly suited for a flagship bicycle store that communicates speed, precision, and modern lifestyle. The spatial layout efficiently separates retail, service, and exhibition functions while maintaining visual transparency throughout.

Style
commercial architecture
Materials
glass facade
Subject
bicycle store

Palette

white #E1E1E1
gray #7D7D7D
black #444444

How to get this look

More design inspiration

  • Modern tropical indoor courtyard with exposed red brick walls, dark wooden slat ceiling, central greenery, long wooden dining table, and a large skylight with perforated panels.A serene tropical courtyard bathed in filtered daylight beneath a striking perforated metal skylight.
  • Modern house with floor-to-ceiling glass walls opening to a tropical garden and wooden deck at twilight, showing warm interior lighting and seamless indoor-outdoor connection.A contemporary residence dissolves the boundary between interior and lush tropical garden at dusk.
  • Modern minimalist concrete cafe facade with a woman in a green vest standing at the counter and a pedestrian walking by on a quiet Taipei street.A serene moment captured at the minimalist entrance of pu-ro, a Blue Bottle Coffee partner in Taipei.
  • Modern glass villa with warm interior lighting at dusk, surrounded by tropical plants and pine trees in a landscaped garden.
  • Use floor-to-ceiling glass curtain walls to maximize transparency and natural light
  • Create dramatic cantilevers to produce floating volume effects
  • Adopt a strict monochrome palette of charcoal gray, black, and clear glass
  • Combine industrial metal panels with large-format glazing for modern retail presence
  • Design deep overhangs to provide functional covered outdoor display space
A seamless glass pavilion glows warmly against the deep blue twilight, nestled within a lush subtropical garden.
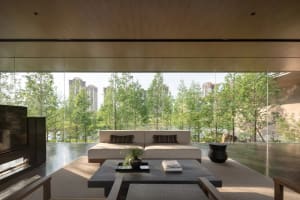
  • Modern minimalist living room featuring a low-profile cream sofa, dark stone coffee table, wood-paneled ceiling, and expansive floor-to-ceiling windows overlooking lush green trees and city buildings.A tranquil modern living space where nature and cityscape merge through floor-to-ceiling glass.
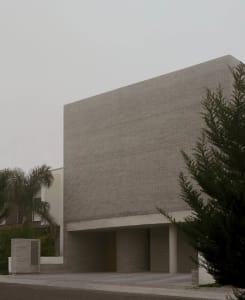
  • Exterior view of a brutalist concrete building with a strong geometric form, overhanging canopy, and surrounding trees under an overcast sky.A monolithic concrete structure framed by lush greenery creates a powerful dialogue between architecture and nature.
  • Exterior view of a brutalist concrete brick building with a large overhanging rectangular volume and wooden entrance door.A monolithic concrete-brick structure displays bold geometric purity under overcast skies.
  • Night view of a modern glass villa with an open terrace featuring wooden furniture, a long dining table, and a fireplace, overlooking lush greenery with a prominent pine tree in the foreground.A seamless connection between contemporary architecture and nature, framed by an ancient pine.
    • Use floor-to-ceiling glass curtain walls to maximize transparency and natural light
    • Create dramatic cantilevers to produce floating volume effects
    • Adopt a strict monochrome palette of charcoal gray, black, and clear glass
    • Combine industrial metal panels with large-format glazing for modern retail presence
    • Design deep overhangs to provide functional covered outdoor display space
    A seamless glass pavilion glows warmly against the deep blue twilight, nestled within a lush subtropical garden.
  • Modern minimalist living room featuring a low-profile cream sofa, dark stone coffee table, wood-paneled ceiling, and expansive floor-to-ceiling windows overlooking lush green trees and city buildings.A tranquil modern living space where nature and cityscape merge through floor-to-ceiling glass.
  • Exterior view of a brutalist concrete building with a strong geometric form, overhanging canopy, and surrounding trees under an overcast sky.A monolithic concrete structure framed by lush greenery creates a powerful dialogue between architecture and nature.
  • Exterior view of a brutalist concrete brick building with a large overhanging rectangular volume and wooden entrance door.A monolithic concrete-brick structure displays bold geometric purity under overcast skies.
  • Night view of a modern glass villa with an open terrace featuring wooden furniture, a long dining table, and a fireplace, overlooking lush greenery with a prominent pine tree in the foreground.A seamless connection between contemporary architecture and nature, framed by an ancient pine.