Feel Design MCP
Give your AI
a feel for space.
Find inspiration. Choose a style. Shape your space.
Your favorite AI tool. A richer design vocabulary.
See it in context
Start the next idea with a real space.
Keep inspiration in the conversation
Explore inspiration
See the photos.
Choose your direction.
Explore ideas, inspect materials, find similar spaces or bring your own references. For a floor-plan project, recognized rooms open directly into photo choices.
Example prompt
Use Feel Design to show design inspiration photos. Keep the results focused on the room and style I ask for.
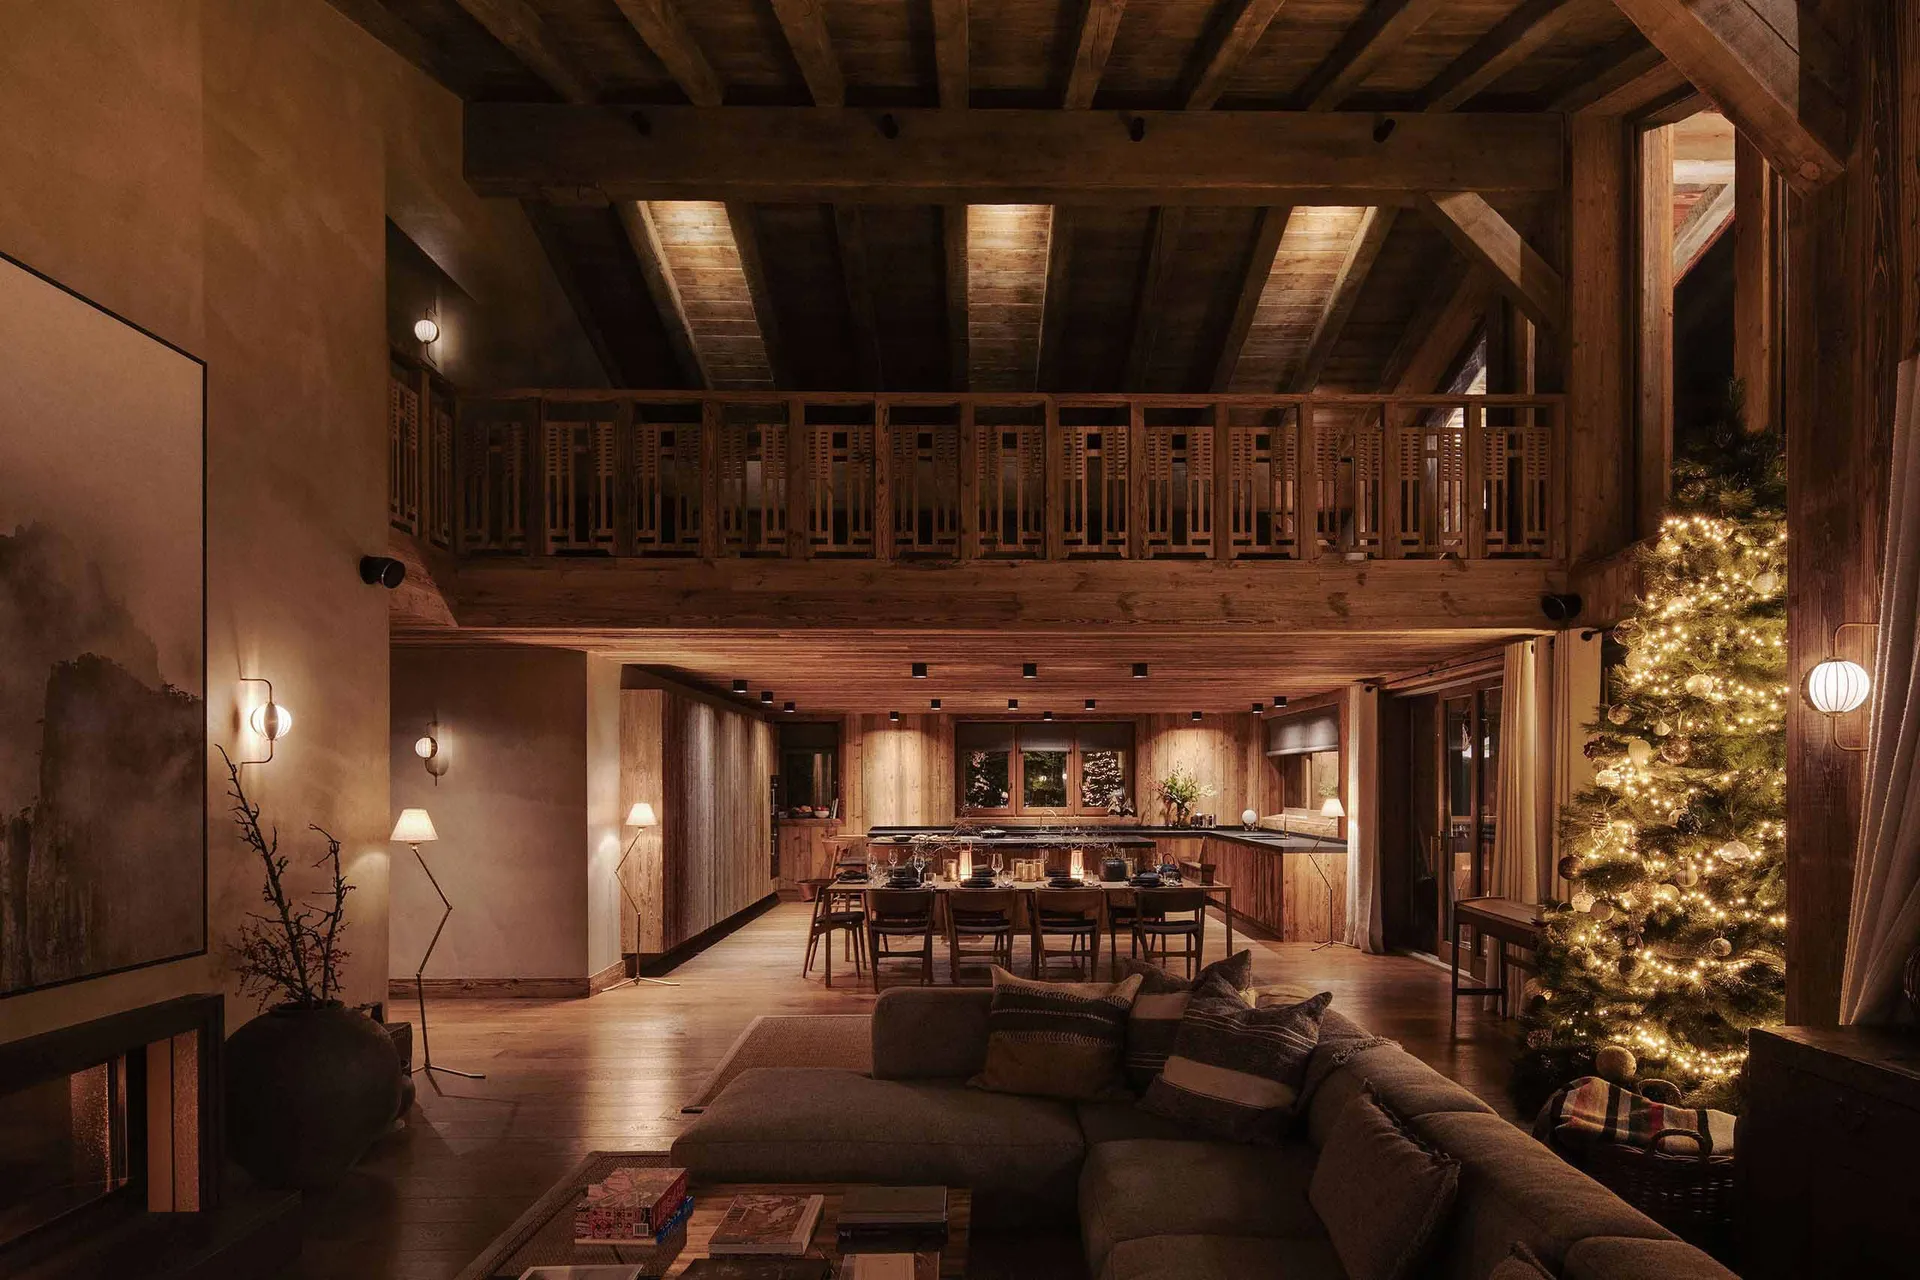
Warm wood, quiet proportions
View Feel Design reference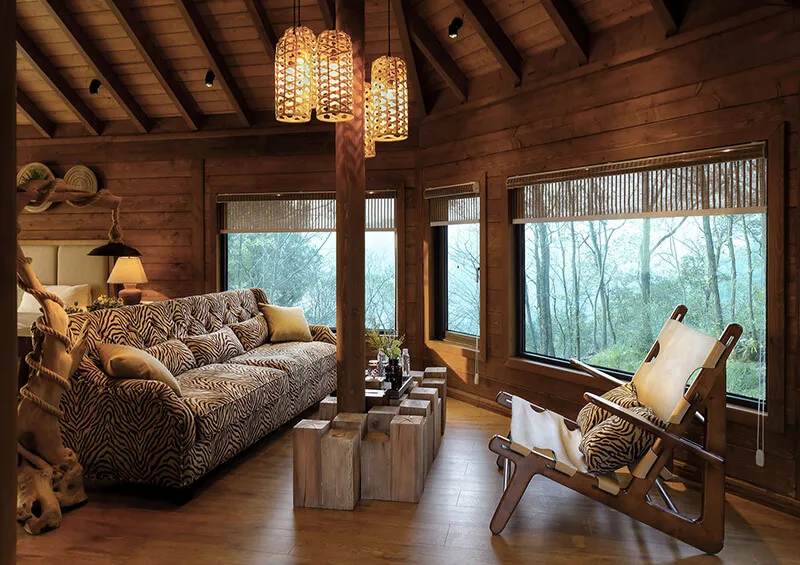
Texture that softens a space
View Feel Design reference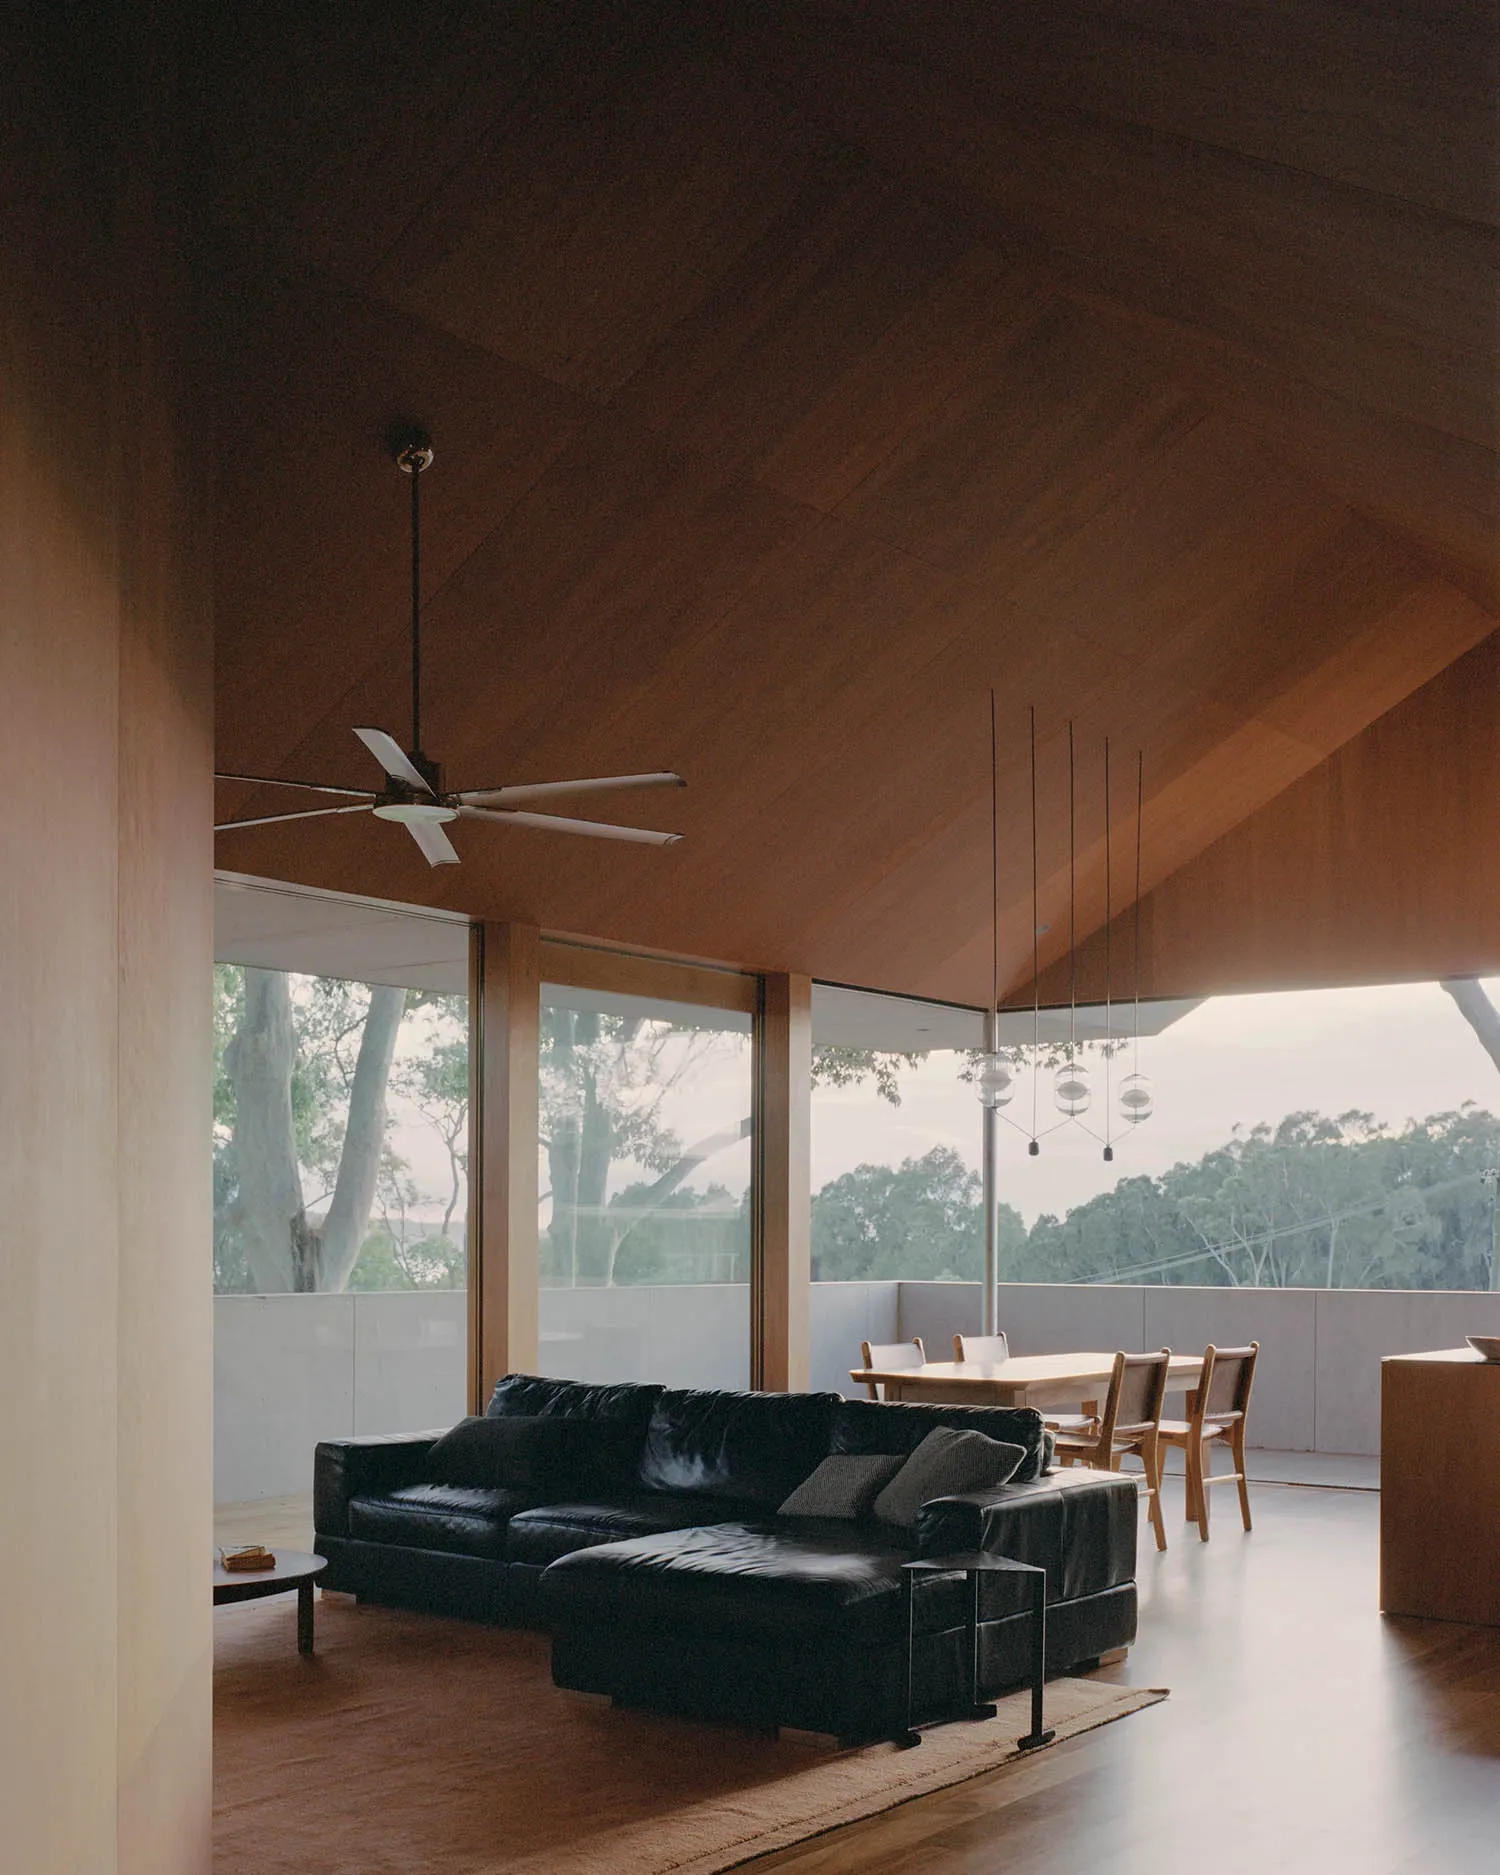
A frame for the outdoors
View Feel Design referenceDesign workflows
Find it. Look closer. Follow the idea.
Explore
Ask for a room or style. See the photos immediately.
Find similar
Follow a photo you like to more designs.
Materials & palette
Inspect materials, colors and lighting from the photo.
My references
Bring your own photo when nothing feels right.
Restyle a room
Choose a style and render your current room.
Design from plan
Recognize rooms, choose references, then model and render.

Design from your floor plan
Build from your plan.
Shape each area.
Upload a single-plan DWG/DXF in Claude and connect Feel Design and official Trimble SketchUp. Every modeling request includes investigation and follow-up instructions. Verify dimensions and CAD-reading capabilities before creating and saving a new concept .skp. Claude then provides each space’s Feel Design AI Render link for the corresponding model view.
Connection setup
The tools you know.
A new source of ideas.
Add Feel Design to a remote MCP client and authorize access in your browser. For clients that need manual setup, create a personal key in Connections.
Open connection guide & settingsclaude mcp add --transport http feel-design https://www.feeldesign.ai/api/mcpAuthorize with your Feel Design account. Features and search allowance follow your plan.
Common questions
A few good questions.
What can Feel Design MCP do?
Browse photos by room or style, find similar references, inspect materials and palettes, upload private references, and start a room makeover or floor-plan project from your AI conversation.
How is this different from searching the website?
The website is for browsing yourself. MCP brings the references into your AI conversation, so your assistant can compare visual cues and keep source links alongside your research or proposal.
Which plan do I need?
MCP access is included in eligible paid plans. New purchases offer Creator or Pro Lifetime with monthly search allowances. Existing Starter and other paid subscriptions keep their benefits. Connections shows your eligibility and remaining usage. You can still browse the public website for free.
Which files should I use for modeling?
Use DWG or DXF with exactly one floor plan per file. Multiple rooms, dimensions and a legend within that plan are fine. Export separate single-plan files for multiple drawings, levels or versions. Claude checks file readability and tool capabilities and asks for missing measurements before building.
Will it expose my private moodboards?
Public search excludes private moodboards. MCP reference uploads are available only to your account; manage or delete them from My references.
Can I download originals or use images commercially?
MCP provides public reference previews and source information. Original downloads and commercial use remain subject to the website’s existing permissions and the work’s license.
Can a photo tell me exact dimensions or a construction budget?
Use references to study materials, colors, daylight and visual layout. An AI’s estimate is not a substitute for a site measurement, structural assessment or quote.