2F Floor Plan

Minimalist Floor Plan Space
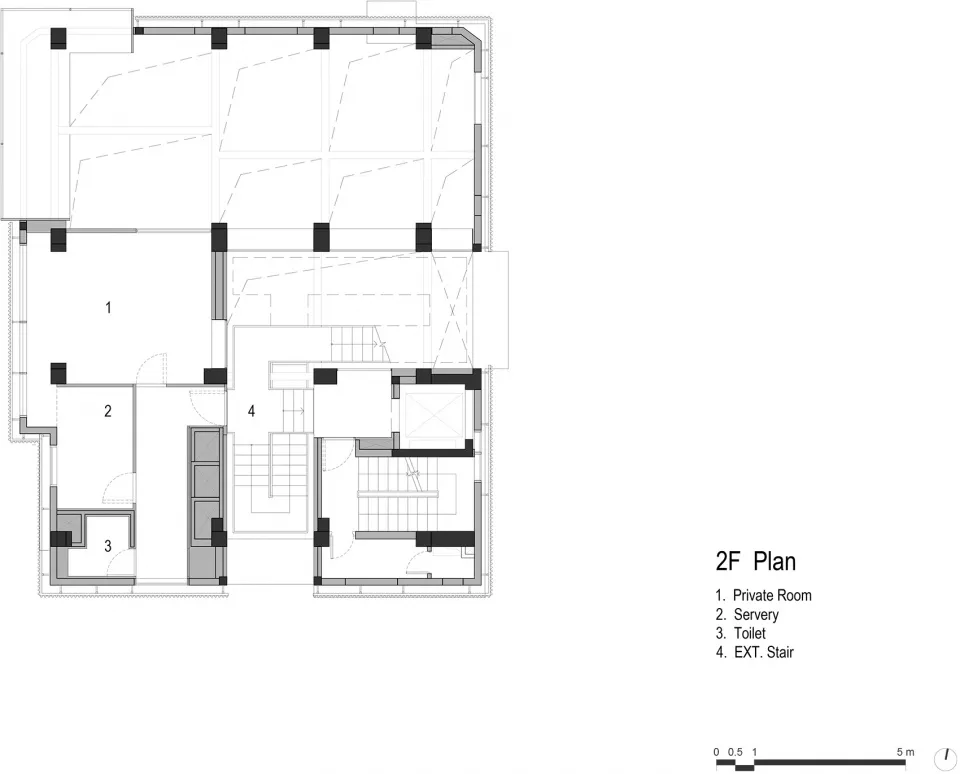
2F Floor Plan
architecture · paper · floor plan
2F Architectural Detailed Plan displaying the spatial layout and functional zones of a building, featuring private rooms, service areas, toilets, and external s
2F Floor Plan
architecture · paper · floor plan
2F Architectural Detailed Plan displaying the spatial layout and functional zones of a building, featuring private rooms, service areas, toilets, and external s
About this design
2F Architectural Plan of a Building, Including Rooms and Areas Designated as: Private Room, Servery, Toilet, and External Sta
- Style
- architecture
- Materials
- paper
- Subject
- floor plan