FeelDesign LogoFeelDesign

2F Floor Plan White

Elegant Living Room Space
Elegant Living Room Space

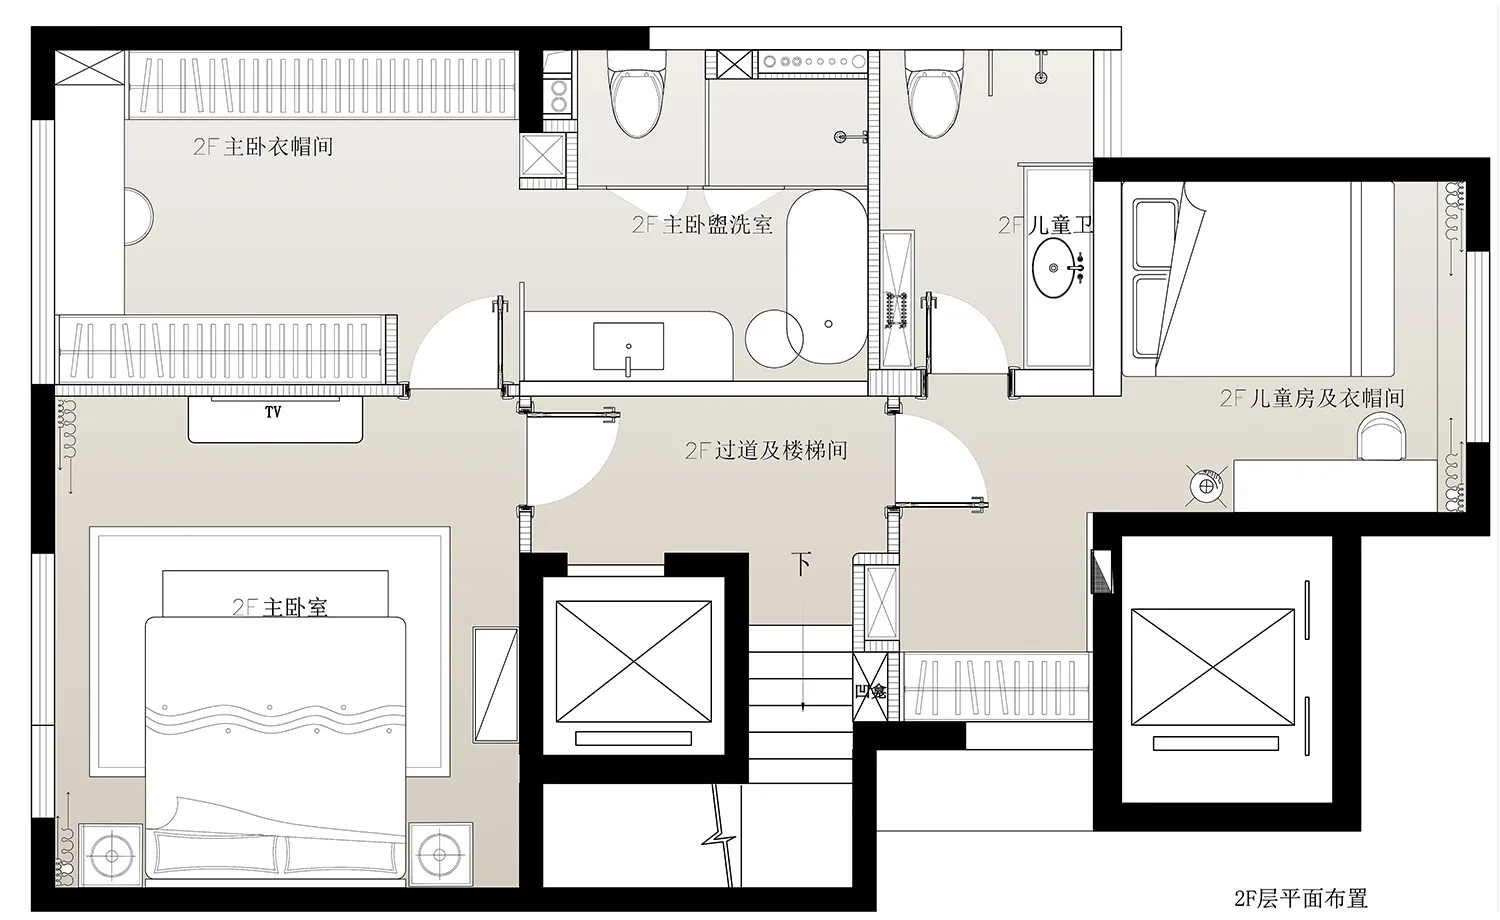
A detailed 2D architectural drawing of the 2nd floor of a building, showcasing the layout of rooms and spaces.

2F Floor Plan White

architecture · 2D paper · floor plan

Adjective space detailing Key Element for Purpose/Context.

Tags

architecturefloor-planlayoutinterior-designtechnical-drawing

2F Floor Plan White

architecture · 2D paper · floor plan

Adjective space detailing Key Element for Purpose/Context.

Tags

architecturefloor-planlayoutinterior-designtechnical-drawing

About this design

A detailed 2D architectural drawing of the 2nd floor of a building, showcasing the layout of rooms and spaces.

Style
architecture
Materials
2D paper
Subject
floor plan

Related architecture designs

  • Minimalist kitchen with white cabinets and modern appliances.Modern Interior with Minimalist Design in Whites
  • A view from a balcony featuring a glass window overlooking a serene body of water.View from Balcony with Glass Windows
  • A brick church with a bell tower and large windows.Church Brick Built
  • 2D architectural blueprint of a modern trade center interiorContemporary Trade Center Interior
  • A close-up of a hand touching metallic panels in a modern interior design setting.Modern Interior Design with Metal
  • Floor plan of a modern office roomModern Office Room Plan
  • A modern interior design featuring a large glass window with a view of greenery.Modern Interior Glass Window
  • A detailed architectural floor plan of a minimalist modern living room.Modern Living Room Minimalist

2F Floor Plan White

Elegant Living Room Space

Elegant Living Room Space

A detailed 2D architectural drawing of the 2nd floor of a building, showcasing the layout of rooms and spaces.

2F Floor Plan White

architecture · 2D paper · floor plan

Adjective space detailing Key Element for Purpose/Context.

Tags

architecturefloor-planlayoutinterior-designtechnical-drawing

2F Floor Plan White

architecture · 2D paper · floor plan

Adjective space detailing Key Element for Purpose/Context.

Tags

architecturefloor-planlayoutinterior-designtechnical-drawing

About this design

A detailed 2D architectural drawing of the 2nd floor of a building, showcasing the layout of rooms and spaces.

Style
architecture
Materials
2D paper
Subject
floor plan

Related architecture designs

  • Minimalist kitchen with white cabinets and modern appliances.Modern Interior with Minimalist Design in Whites
  • A view from a balcony featuring a glass window overlooking a serene body of water.View from Balcony with Glass Windows
  • A brick church with a bell tower and large windows.Church Brick Built
  • 2D architectural blueprint of a modern trade center interiorContemporary Trade Center Interior
  • A close-up of a hand touching metallic panels in a modern interior design setting.Modern Interior Design with Metal
  • Floor plan of a modern office roomModern Office Room Plan
  • A modern interior design featuring a large glass window with a view of greenery.Modern Interior Glass Window
  • A detailed architectural floor plan of a minimalist modern living room.Modern Living Room Minimalist