FeelDesign LogoFeelDesign

2nd Floor Office Space Plan

Classic Exterior Design
Classic Exterior Design

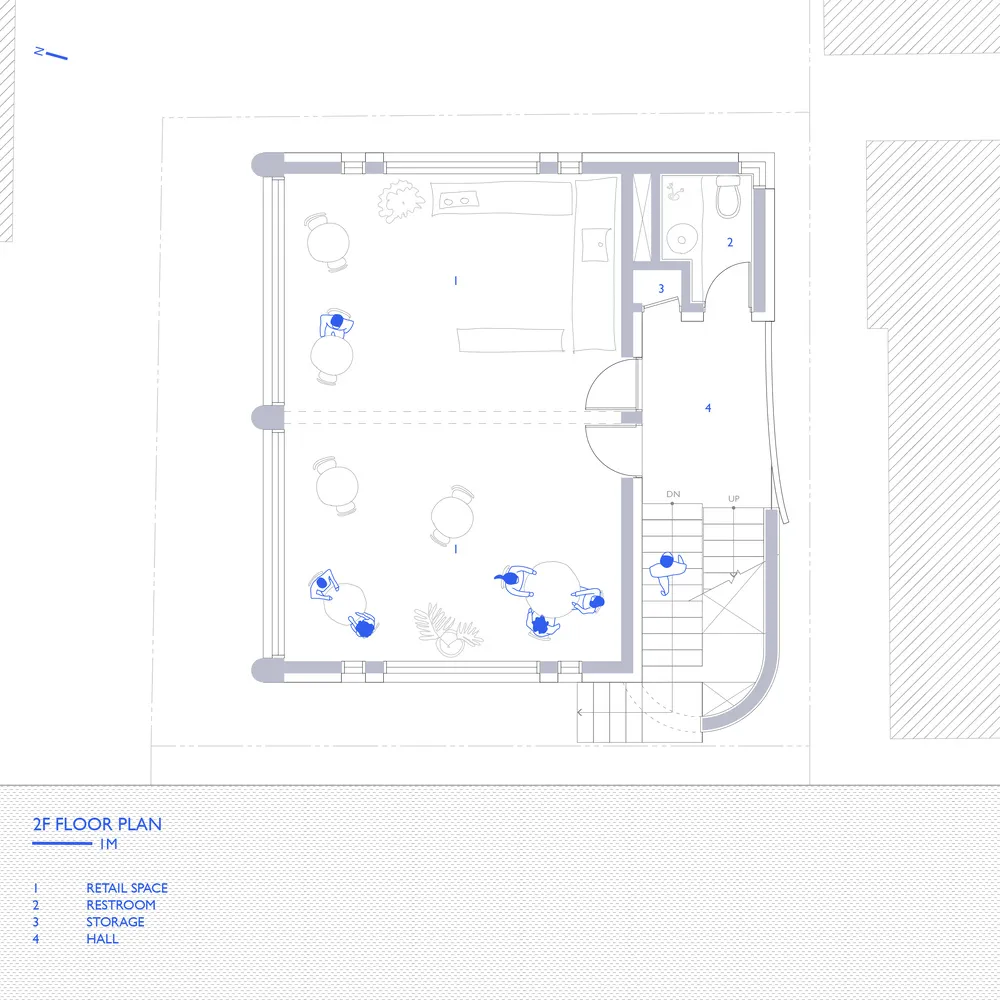
2D architectural drawing of a 2nd floor office space, including office areas, restrooms, storage, and a hallway.

2nd Floor Office Space Plan

architecture · mixed materials · office

A detailed 2D architectural plan showcases the layout of the 2nd floor office space.

Tags

office layoutfloor plancommercial architectureoffice designtechnical drawing

2nd Floor Office Space Plan

architecture · mixed materials · office

A detailed 2D architectural plan showcases the layout of the 2nd floor office space.

Tags

office layoutfloor plancommercial architectureoffice designtechnical drawing

About this design

2D architectural drawing of a 2nd floor office space, including office areas, restrooms, storage, and a hallway.

Style
architecture
Materials
mixed materials
Subject
office

Related architecture designs

  • a 2-dimensional architectural drawing depicting the floor plan layout of a building's second floor with numbered labels indic2nd-Floor-Plan
  • 2D architectural drawing of an angular floor plan showing various functional areas like operation zone, storage, and restroom2D Angular Floor Plan
  • Floor plan with tile, brick, and glass block materials in a two-dimensional architectural designTwo-Dimensional Architecture Floor Plan with Tile,
  • A detailed 2D architectural floor plan blueprint drawing2D Architecutral Blueprint Plan
  • A 2D architectural drawing showing the layout of an interior space with stairs, rooms, and furniture placements.2D Interior Design Floor Plan
  • Floor plan showing a residential layout with neutral color tones.2D Plan: Neutral Tones Residential Layout
  • A 2D rendered architectural plan of the second floor of a building, showing various rooms and spaces.Second Floor Plan
  • 2D technical drawing of a floor plan2D Technical Floor Plan