FeelDesign LogoFeelDesign

2nd Floor Plan: Office Space

Stunning Floor Plan Space
Stunning Floor Plan Space

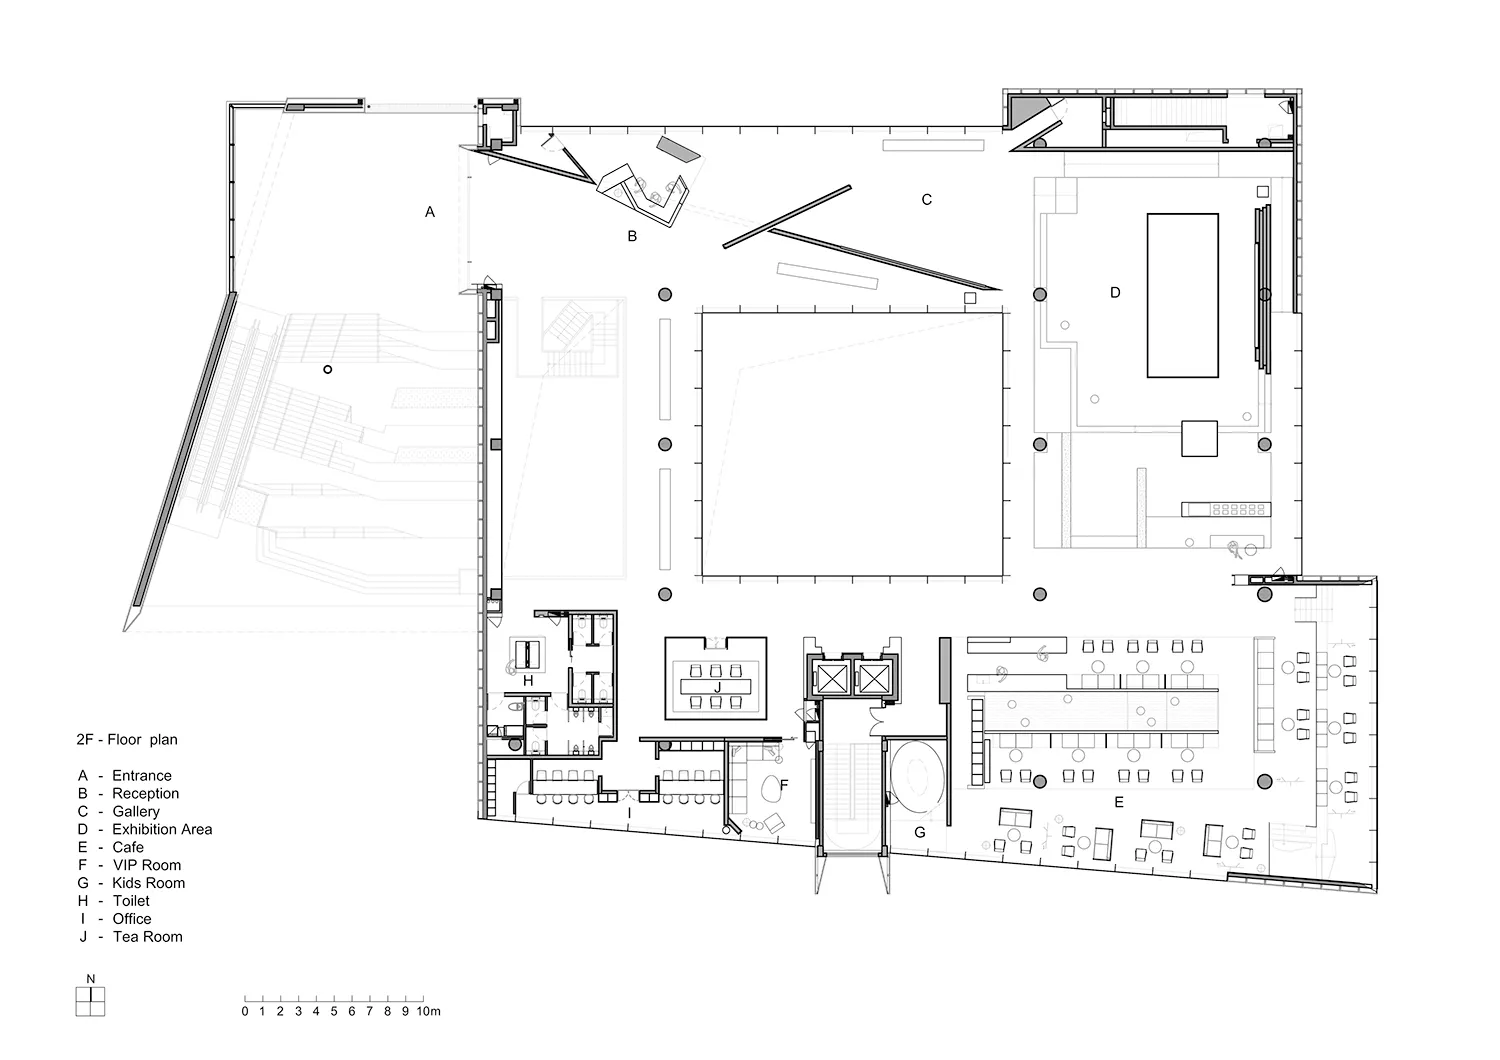
Floor plan of a 2nd floor of an office building.

2nd Floor Plan: Office Space

architecture · paper · office space

A detailed architectural floor plan showcasing the layout of an office space on the 2nd floor, including various functional zones and room arrangements.

Tags

office designbuilding layoutfloor planarchitectureinterior design

2nd Floor Plan: Office Space

architecture · paper · office space

A detailed architectural floor plan showcasing the layout of an office space on the 2nd floor, including various functional zones and room arrangements.

Tags

office designbuilding layoutfloor planarchitectureinterior design

About this design

Floor plan of a 2nd floor of an office building.

Style
architecture
Materials
paper
Subject
office space

Related architecture designs

  • A black and white architectural floor plan for a 2nd level residential layout showing rooms and areas.2nd Level Layout White Room Plan
  • A 2D architectural floor plan of a second-story office space, showcasing an open-plan office layout with steel beams, concret2nd-story Offices Building Plan: Steel, Concrete,
  • Detailed architectural floor plan of a 3-bedroom, 2.5-bathroom apartment with a carpark.3 Bedroom, 2.5 Bathroom Floor Plan
  • Floor plan of a 3-bedroom apartment with detailed layout and room labels.3-bedroom-apartment-floor-plan
  • Comparison of a 3-level architectural floor plan before and after redesign, showcasing layout and structural changes.3-Level Floor Plan: Before vs After Rendering View
  • A detailed architectural floor plan of a three-level residential home, showing the layout and design of each level.3-Level House Interior Plan
  • Floor plan of 30 Park Place, PH-78A, depicting living areas, dining areas, a kitchen, and other amenities.30 Park Place First Floor Plan
  • A 3D architectural floor plan of a commercial space featuring concrete and steel materials.3D Floor Plan Commercial Space Concrete and Steel