2nd Level Layout White Room Plan

Luxurious Floor Plan Project
2nd Level Layout White Room Plan
architecture · drawings paper · residential layout
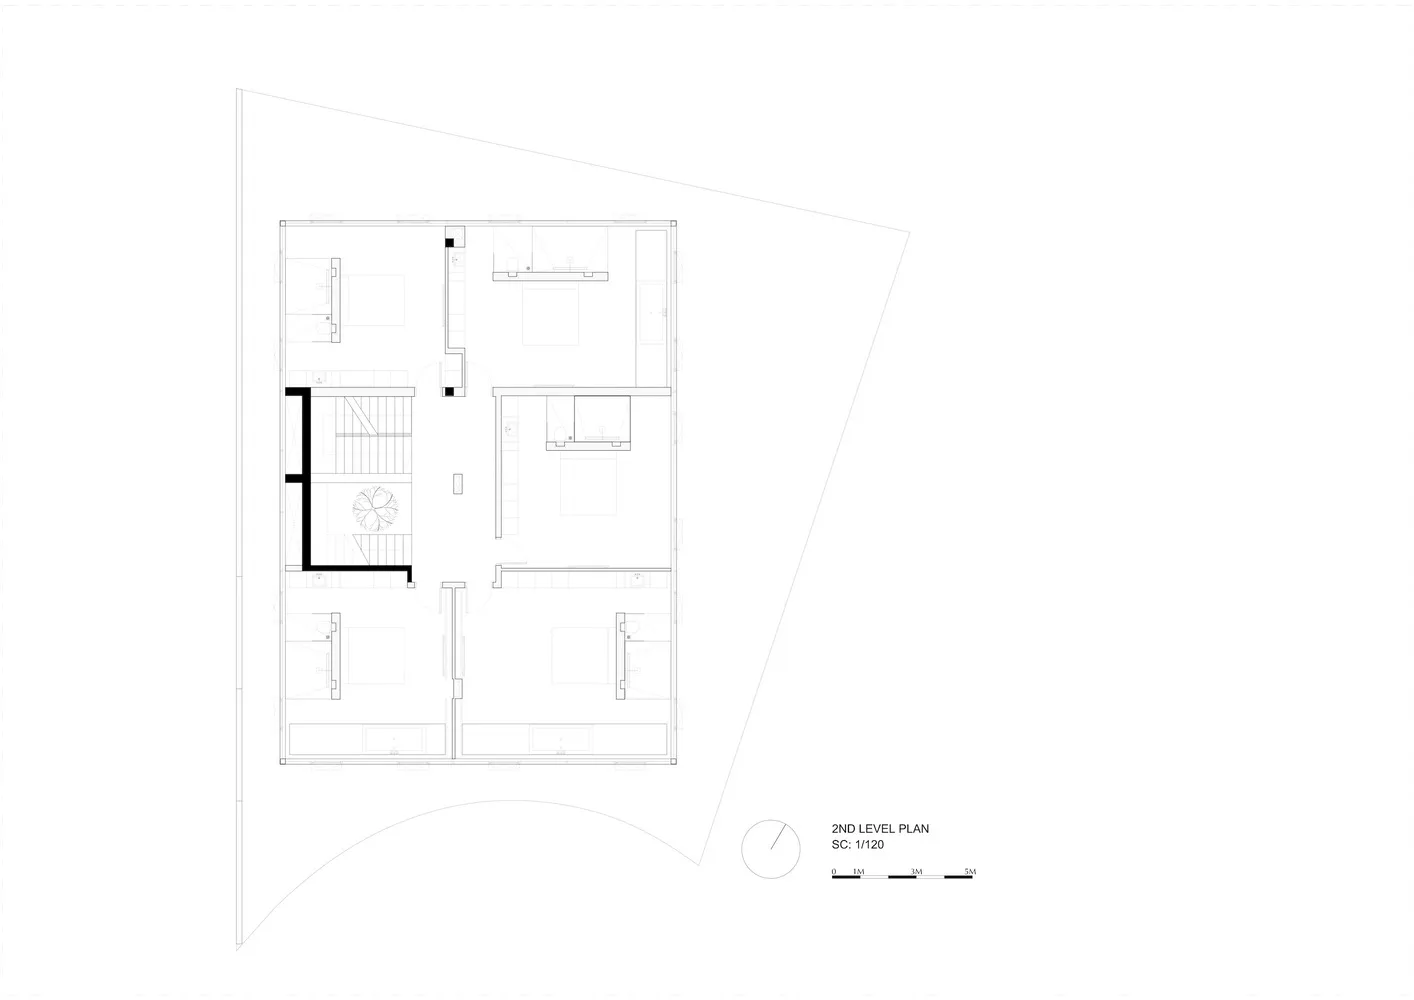
A detailed architectural 2D floor plan of the second level of a residential building, showcasing the layout and arrangement of rooms.
2nd Level Layout White Room Plan
architecture · drawings paper · residential layout
A detailed architectural 2D floor plan of the second level of a residential building, showcasing the layout and arrangement of rooms.
About this design
A black and white architectural floor plan for a 2nd level residential layout showing rooms and areas.
- Style
- architecture
- Materials
- drawings paper
- Subject
- residential layout