FeelDesign LogoFeelDesign

3F Floor Plan with Lofts

Contemporary Floor Plan Space
Contemporary Floor Plan Space

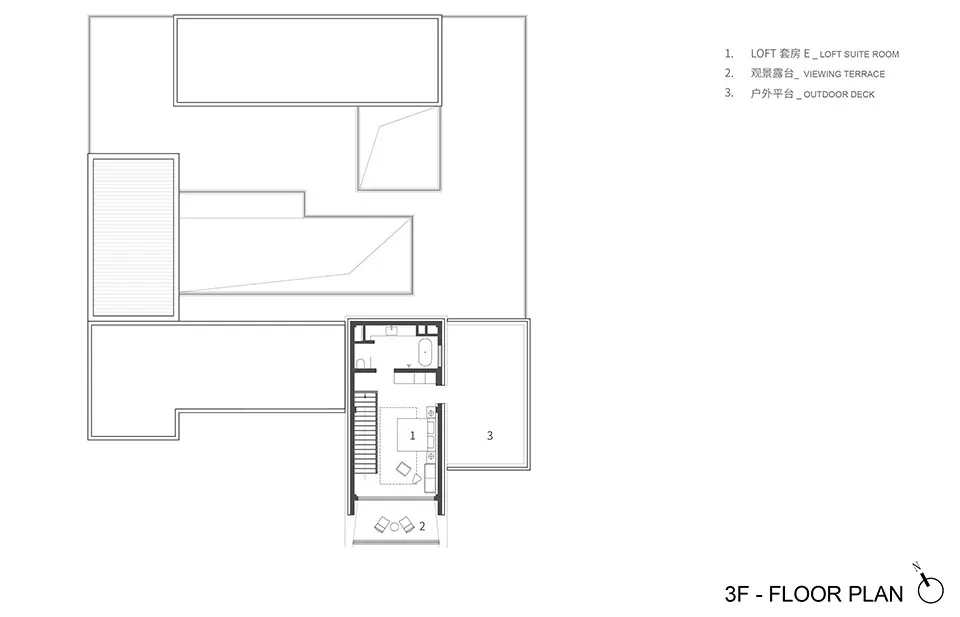
A 2D architectural drawing depicting the layout of a floor plan featuring living areas, a viewing terrace, and an outdoor dec

3F Floor Plan with Lofts

architecture · lines · floor plan

Adjective Space showcasing Key Feature for Purpose/Context

Tags

architecturefloor-planliving-spaceterrace-viewingoutdoor-platform

3F Floor Plan with Lofts

architecture · lines · floor plan

Adjective Space showcasing Key Feature for Purpose/Context

Tags

architecturefloor-planliving-spaceterrace-viewingoutdoor-platform

About this design

A 2D architectural drawing depicting the layout of a floor plan featuring living areas, a viewing terrace, and an outdoor dec

Style
architecture
Materials
lines
Subject
floor plan

Related architecture designs

  • An architectural floor plan of a modern bedroom showing furniture placement, dimensions, and spatial composition.Modern Bedroom Design Layout
  • Floor plan sketch showing architectural layout and interior design details.2nd Floor Plan Architecture Interior Design Paper
  • Modern wooden staircase with glass railings and white curtains in the background.Modern Wooden Staircase Design
  • A detailed 2D architectural drawing of a modern residential floor plan.Modern Residential Floor Plan
  • Modern interior design featuring wooden walls, glass windows, and a view of the outdoors.Modern Interior with Wood and Glass View
  • Modern entrance with an arched concrete gate and a glass door in the background.Modern Entrance Concrete Gate
  • A modern house exterior featuring wood and stone materials.Modern House Exterior with Wood and Stone
  • A modern residential building with a concrete exterior, wooden shutters, and lush greenery.Modern Residential Concrete Exterior

3F Floor Plan with Lofts

Contemporary Floor Plan Space

Contemporary Floor Plan Space

A 2D architectural drawing depicting the layout of a floor plan featuring living areas, a viewing terrace, and an outdoor dec

3F Floor Plan with Lofts

architecture · lines · floor plan

Adjective Space showcasing Key Feature for Purpose/Context

Tags

architecturefloor-planliving-spaceterrace-viewingoutdoor-platform

3F Floor Plan with Lofts

architecture · lines · floor plan

Adjective Space showcasing Key Feature for Purpose/Context

Tags

architecturefloor-planliving-spaceterrace-viewingoutdoor-platform

About this design

A 2D architectural drawing depicting the layout of a floor plan featuring living areas, a viewing terrace, and an outdoor dec

Style
architecture
Materials
lines
Subject
floor plan

Related architecture designs

  • An architectural floor plan of a modern bedroom showing furniture placement, dimensions, and spatial composition.Modern Bedroom Design Layout
  • Floor plan sketch showing architectural layout and interior design details.2nd Floor Plan Architecture Interior Design Paper
  • Modern wooden staircase with glass railings and white curtains in the background.Modern Wooden Staircase Design
  • A detailed 2D architectural drawing of a modern residential floor plan.Modern Residential Floor Plan
  • Modern interior design featuring wooden walls, glass windows, and a view of the outdoors.Modern Interior with Wood and Glass View
  • Modern entrance with an arched concrete gate and a glass door in the background.Modern Entrance Concrete Gate
  • A modern house exterior featuring wood and stone materials.Modern House Exterior with Wood and Stone
  • A modern residential building with a concrete exterior, wooden shutters, and lush greenery.Modern Residential Concrete Exterior