FeelDesign LogoFeelDesign

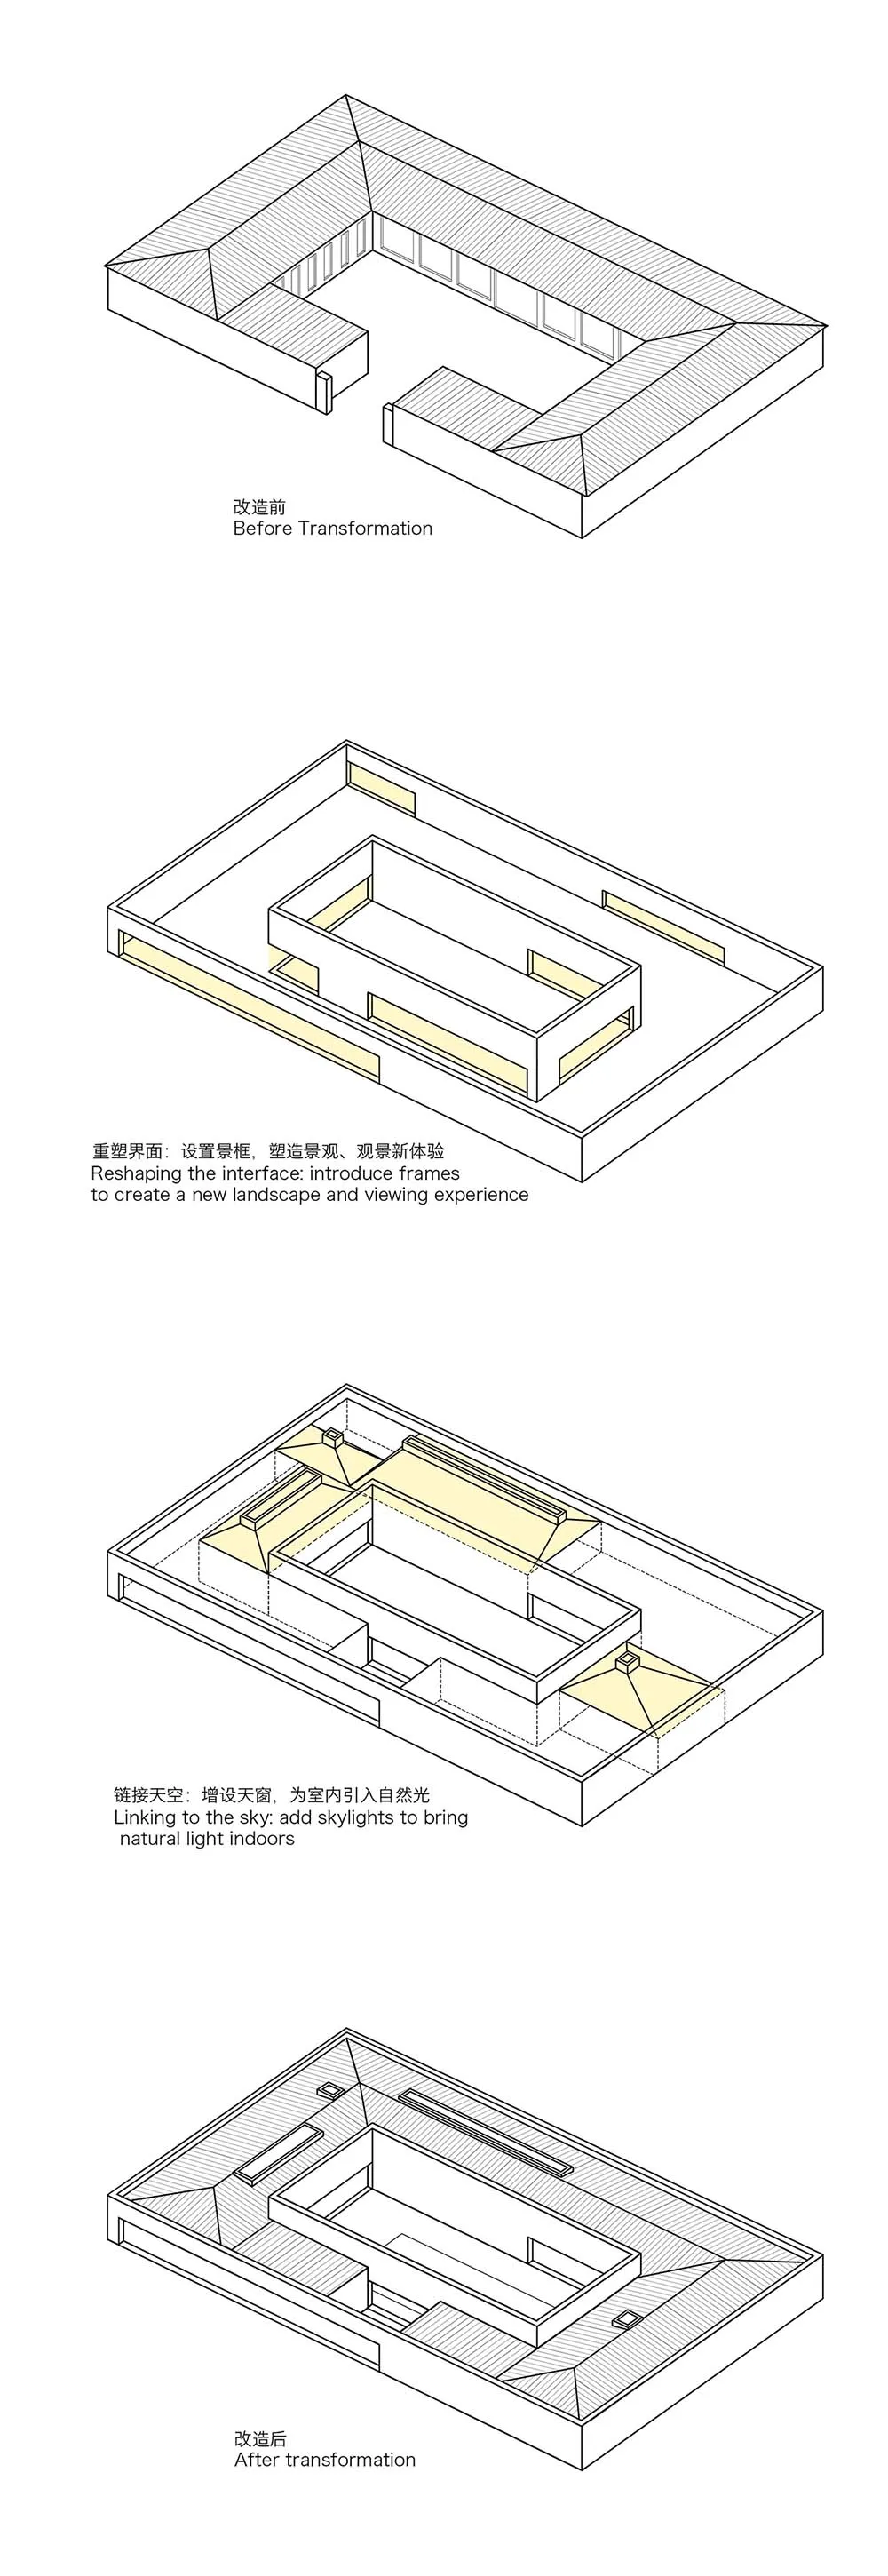
3D Rendered Textured Floor Plan

Chic Floor Plan Project
Chic Floor Plan Project

A 3D rendered floor plan showcasing the transformation of a space with textured surfaces and intricate design details.

3D Rendered Textured Floor Plan

architecture · mixed media · interior design

Architecture: This 3D-rendered, textured floor plan showcases extensive transformation of a space with intricate design details.

Tags

interior designarchitecture3D renderingtextured surfacesdesign transformation

3D Rendered Textured Floor Plan

architecture · mixed media · interior design

Architecture: This 3D-rendered, textured floor plan showcases extensive transformation of a space with intricate design details.

Tags

interior designarchitecture3D renderingtextured surfacesdesign transformation

About this design

A 3D rendered floor plan showcasing the transformation of a space with textured surfaces and intricate design details.

Style
architecture
Materials
mixed media
Subject
interior design

Related architecture designs

  • A 2D architectural drawing depicting the layout of a floor plan featuring living areas, a viewing terrace, and an outdoor dec3F Floor Plan with Lofts
  • 3D floor plan of the 3rd floor of an office building showing different zones and furniture arrangements.3rd Floor Office Plan
  • A 2D architectural drawing of the 3rd floor layout for a retail space.3F Retail Space Blueprint
  • Technical architectural drawing of the third and fourth floors of a building, showing room numbers and layout.3rd-4th-Floor-Plan
  • Architectural floor plan of a third-floor layout, including a dining room, living room, bedroom, bathroom, and closet.3rd-Floor Layout Report
3rd floor architectural floor plan of a residential building3rd Floor Plan - Architecture Blueprint
  • A detailed architectural floor plan of a residential dwelling with labeled rooms and sections.3rd Floor Plan
  • Black and white architectural plan of the 3rd floor of a building3rd Floor Plan