FeelDesign LogoFeelDesign

3rd Floor Office Plan

Industrial Floor Plan Concept
Industrial Floor Plan Concept

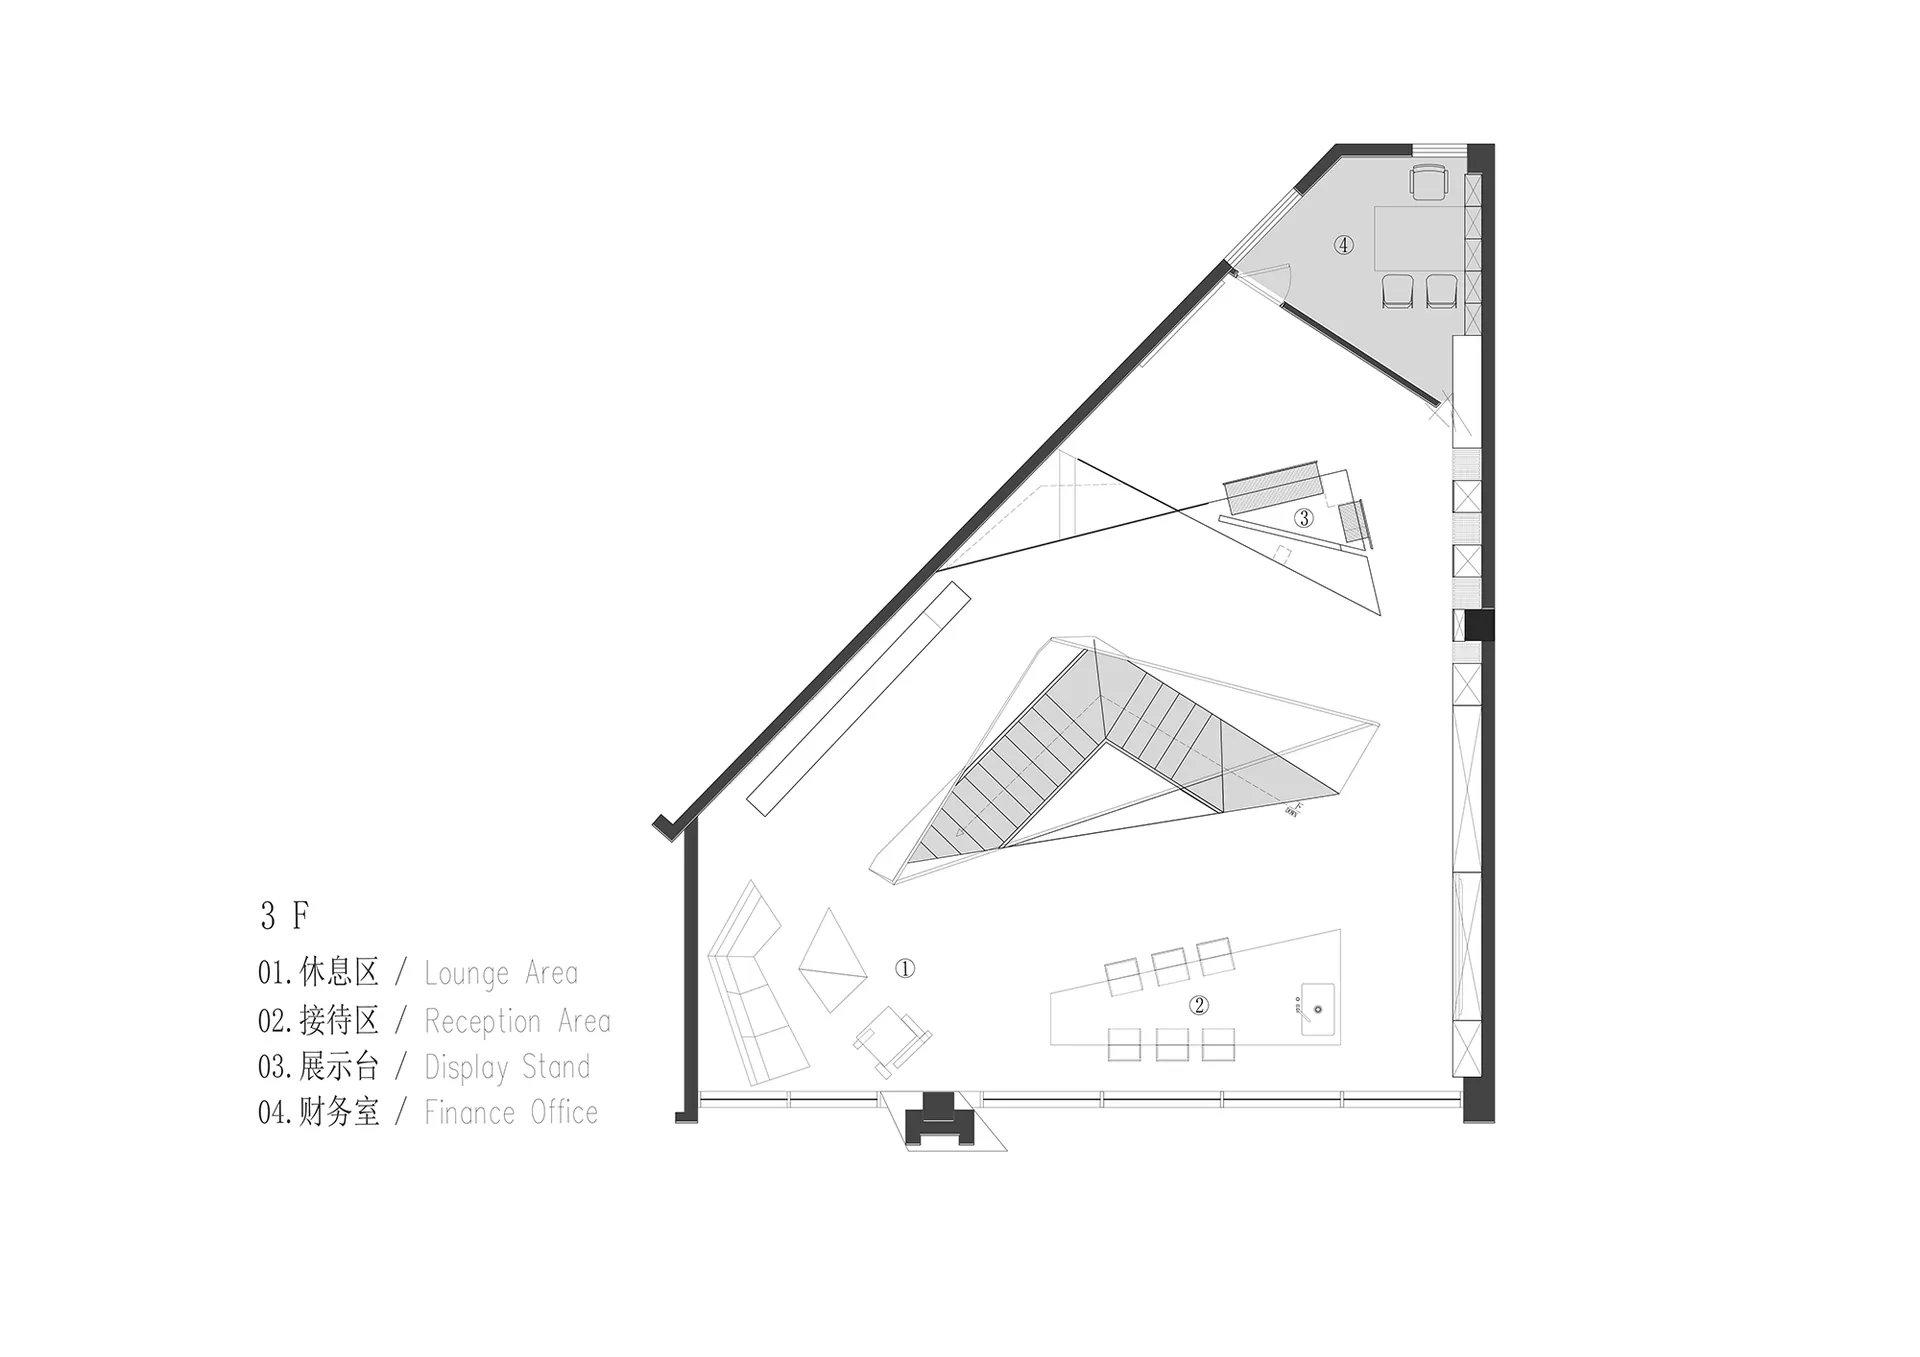
3D floor plan of the 3rd floor of an office building showing different zones and furniture arrangements.

3rd Floor Office Plan

architecture · mixed media · office plan

This architectural floor plan showcases the layout of the 3rd floor of an office building, delineating the lounge area, reception area, display stand, and finan

Tags

officearchitecturefloor-planinterior-designthird-floor

3rd Floor Office Plan

architecture · mixed media · office plan

This architectural floor plan showcases the layout of the 3rd floor of an office building, delineating the lounge area, reception area, display stand, and finan

Tags

officearchitecturefloor-planinterior-designthird-floor

About this design

3D floor plan of the 3rd floor of an office building showing different zones and furniture arrangements.

Style
architecture
Materials
mixed media
Subject
office plan

Related architecture designs

  • A 2D architectural drawing of the 3rd floor layout for a retail space.3F Retail Space Blueprint
  • Technical architectural drawing of the third and fourth floors of a building, showing room numbers and layout.3rd-4th-Floor-Plan
  • Architectural floor plan of a third-floor layout, including a dining room, living room, bedroom, bathroom, and closet.3rd-Floor Layout Report
  • 3rd floor architectural floor plan of a residential building3rd Floor Plan - Architecture Blueprint
  • A detailed architectural floor plan of a residential dwelling with labeled rooms and sections.3rd Floor Plan
  • Black and white architectural plan of the 3rd floor of a building3rd Floor Plan
  • A detailed 3D architectural floor plan of the third floor of a building, showing rooms, corridors, and outdoor areas.3rd Floor Plan of the Building
  • 3rd floor architectural plan with rooms labeled O1-O4: Lobby, Garden, Bedroom, Wc3rd Floor Plan

3rd Floor Office Plan

Industrial Floor Plan Concept

Industrial Floor Plan Concept

3D floor plan of the 3rd floor of an office building showing different zones and furniture arrangements.

3rd Floor Office Plan

architecture · mixed media · office plan

This architectural floor plan showcases the layout of the 3rd floor of an office building, delineating the lounge area, reception area, display stand, and finan

Tags

officearchitecturefloor-planinterior-designthird-floor

3rd Floor Office Plan

architecture · mixed media · office plan

This architectural floor plan showcases the layout of the 3rd floor of an office building, delineating the lounge area, reception area, display stand, and finan

Tags

officearchitecturefloor-planinterior-designthird-floor

About this design

3D floor plan of the 3rd floor of an office building showing different zones and furniture arrangements.

Style
architecture
Materials
mixed media
Subject
office plan

Related architecture designs

  • A 2D architectural drawing of the 3rd floor layout for a retail space.3F Retail Space Blueprint
  • Technical architectural drawing of the third and fourth floors of a building, showing room numbers and layout.3rd-4th-Floor-Plan
  • Architectural floor plan of a third-floor layout, including a dining room, living room, bedroom, bathroom, and closet.3rd-Floor Layout Report
  • 3rd floor architectural floor plan of a residential building3rd Floor Plan - Architecture Blueprint
  • A detailed architectural floor plan of a residential dwelling with labeled rooms and sections.3rd Floor Plan
  • Black and white architectural plan of the 3rd floor of a building3rd Floor Plan
  • A detailed 3D architectural floor plan of the third floor of a building, showing rooms, corridors, and outdoor areas.3rd Floor Plan of the Building
  • 3rd floor architectural plan with rooms labeled O1-O4: Lobby, Garden, Bedroom, Wc3rd Floor Plan