FeelDesign LogoFeelDesign

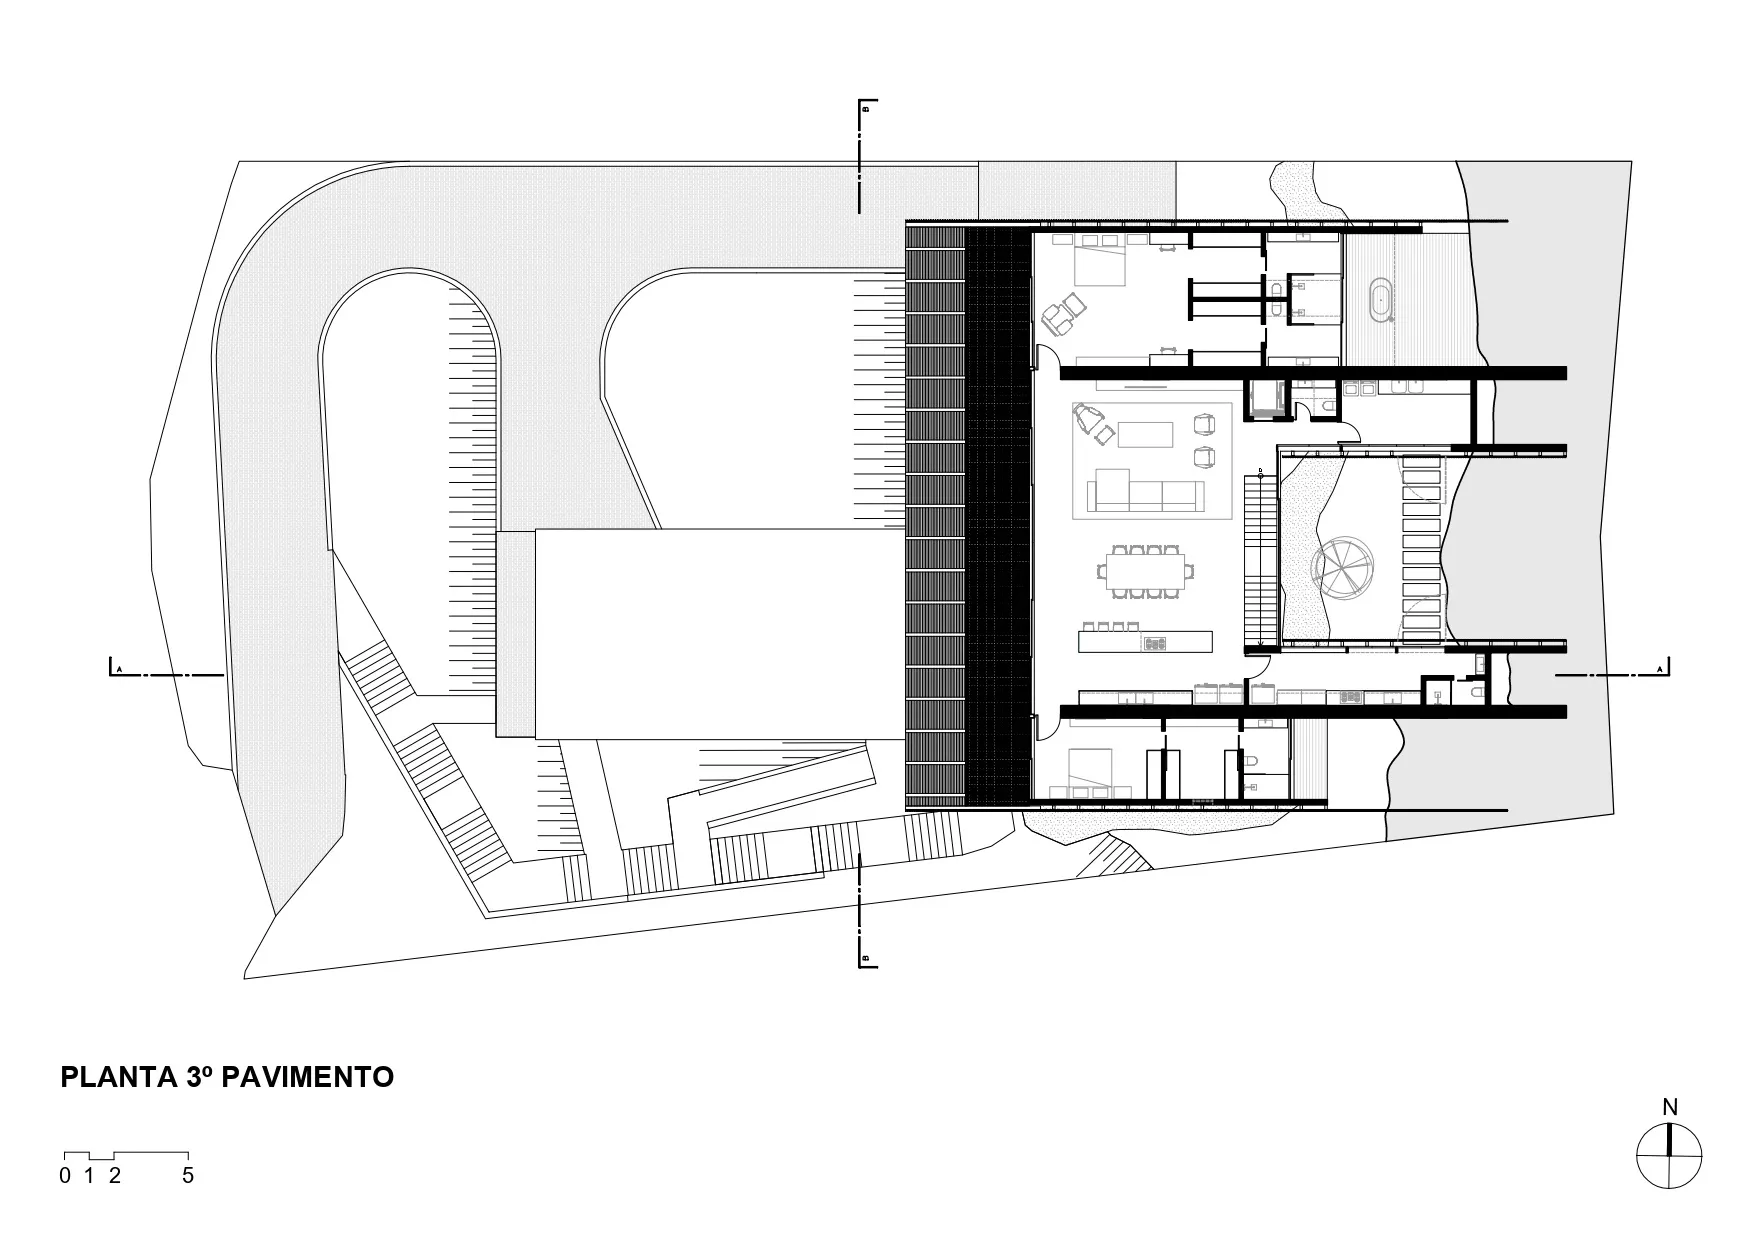
Third Floor Plan Residential Concrete

Elegant Floor Plan Interior
Elegant Floor Plan Interior

Third floor architectural plan of a residential building with a focus on concrete materials.

Third Floor Plan Residential Concrete

architecture · concrete · residential building

Adjective residential building showcasing Key Element for Purpose/Context

Tags

architectureresidentialconcretefloor-planinterior-design

Third Floor Plan Residential Concrete

architecture · concrete · residential building

Adjective residential building showcasing Key Element for Purpose/Context

Tags

architectureresidentialconcretefloor-planinterior-design

About this design

Third floor architectural plan of a residential building with a focus on concrete materials.

Style
architecture
Materials
concrete
Subject
residential building

Related architecture designs

  • 3rd floor plan of a residential interior with bedroom 4, bedroom 5, bathroom, and skylight.3rd Floor Plan of Residential Interior
  • 3rd floor residential architectural floor plan with room layouts and dimensions.3rd Floor Residential Floor Plan
  • 3rd story floor plan showing various rooms and areas such as balcony, study room, master bathroom, and meditation platform.3rd Storey House Plan
  • A detailed 2D architectural drawing depicting the layout of the 4th floor of a building, including multiple functional zones4th Floor Plan
  • A detailed 2D technical drawing of a residential building's fourth-floor layout, showing rooms, doors, and windows.4th Floor Flat Plan
  • Floor plan of a building's 4th floor featuring areas for massage and spa treatments4F Massage & Spa Floor Plan
  • 4th floor residential floor plan on paper4th Floor Residential Layout Paper
  • Outdoor view of a modern coffee shop with a large panda sculpture and a high-rise building in the background.5:59 Coffee Shop with Panda Monument