FeelDesign LogoFeelDesign

5-osb-board-construction-site

Minimalist Floor Plan Space
Minimalist Floor Plan Space

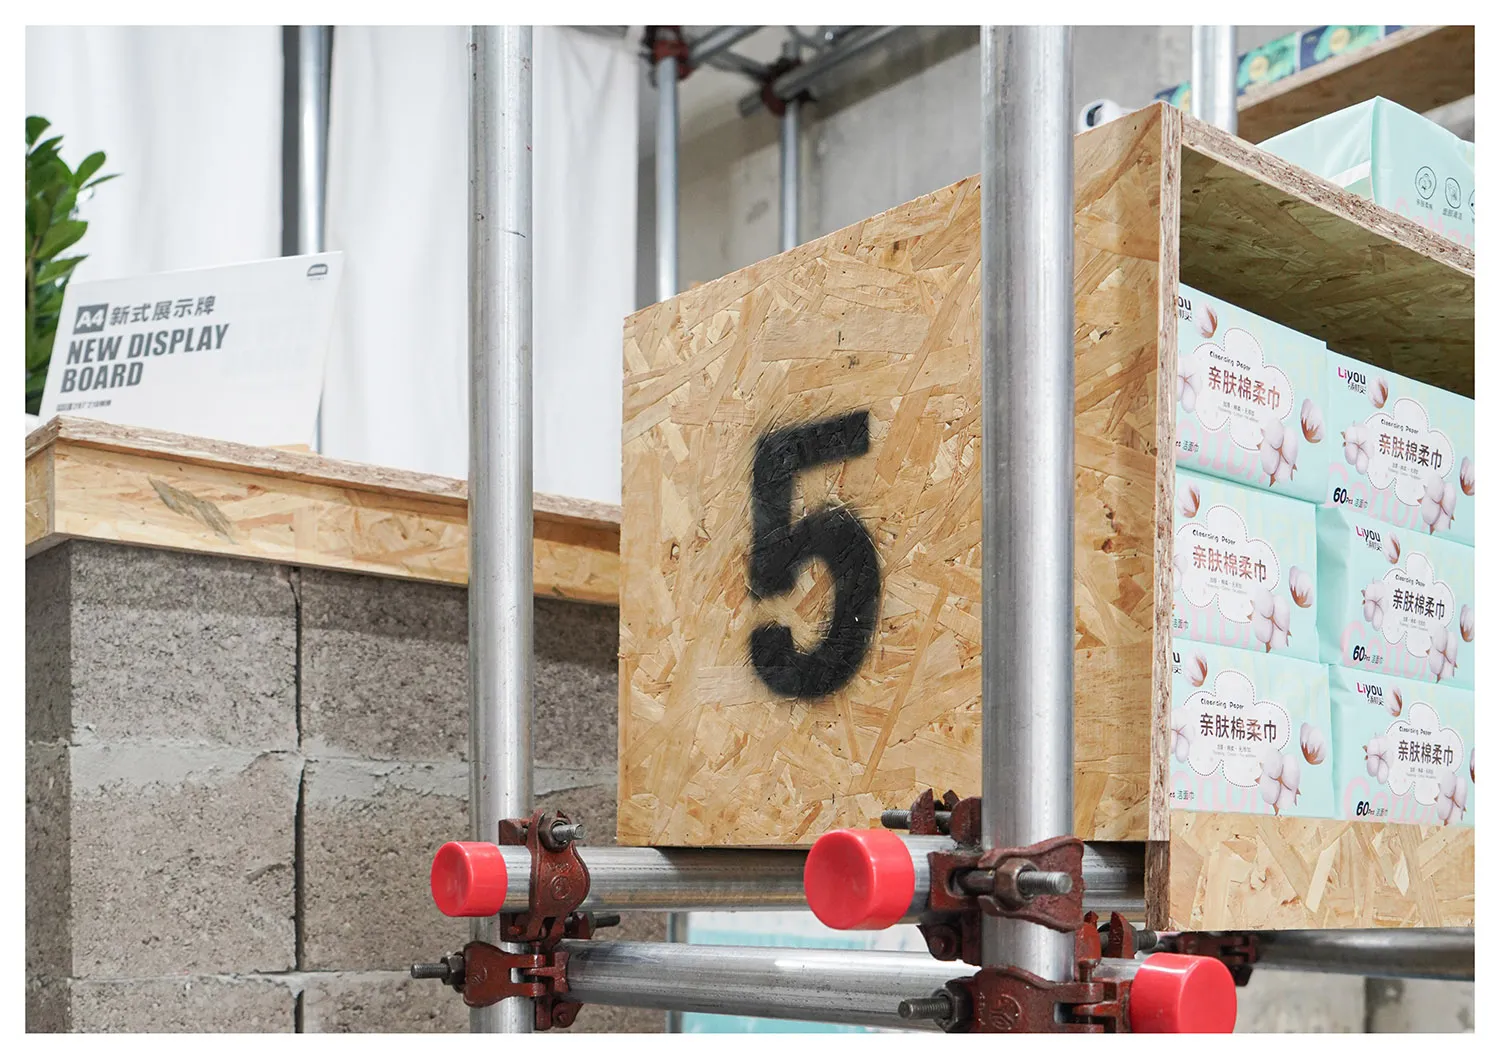
A wooden OSB board labeled with the number 5 on a construction site.

5-osb-board-construction-site

architecture interior design · wood osb plywood · construction site

A construction site with an OSB board numbered 5.

Tags

construction-sitearchitecture-interior-designwood-osb-plywoodconstruction-materialsnumbered-board

5-osb-board-construction-site

architecture interior design · wood osb plywood · construction site

A construction site with an OSB board numbered 5.

Tags

construction-sitearchitecture-interior-designwood-osb-plywoodconstruction-materialsnumbered-board

About this design

A wooden OSB board labeled with the number 5 on a construction site.

Style
architecture interior design
Materials
wood osb plywood
Subject
construction site

Related architecture interior design designs

  • Conceptual design illustration of a renovated architectural space.Architectural Space Renovation Design
  • An elegant architectural interior with concrete walls and light fixtures.Architecture Interior Concrete Lighting
  • First floor architectural plan of a building with labeled rooms and spaces.Architecture Interior Design First Floor Plan
  • Poolside bar with wicker furniture and concrete bar counterArchitecture Interior Design Poolside Bar Wicker F
  • Bathroom elevation view blueprint with floor finishes and elements clearly labeled.

5-osb-board-construction-site

Minimalist Floor Plan Space

Minimalist Floor Plan Space

A wooden OSB board labeled with the number 5 on a construction site.

5-osb-board-construction-site

architecture interior design · wood osb plywood · construction site

A construction site with an OSB board numbered 5.

Tags

construction-sitearchitecture-interior-designwood-osb-plywoodconstruction-materialsnumbered-board

5-osb-board-construction-site

architecture interior design · wood osb plywood · construction site

A construction site with an OSB board numbered 5.

Tags

construction-sitearchitecture-interior-designwood-osb-plywoodconstruction-materialsnumbered-board

About this design

A wooden OSB board labeled with the number 5 on a construction site.

Style
architecture interior design
Materials
wood osb plywood
Subject
construction site

Related architecture interior design designs

  • Conceptual design illustration of a renovated architectural space.Architectural Space Renovation Design
  • An elegant architectural interior with concrete walls and light fixtures.Architecture Interior Concrete Lighting
  • First floor architectural plan of a building with labeled rooms and spaces.Architecture Interior Design First Floor Plan
  • Poolside bar with wicker furniture and concrete bar counterArchitecture Interior Design Poolside Bar Wicker F
  • Bathroom elevation view blueprint with floor finishes and elements clearly labeled.
Bathroom Elevation View Rendering
  • A brick restaurant exterior with a black door and gold lettering.Brick Restaurant Exterior
  • A metal and glass display counter showcasing baked goods in a cafe.Cafe Counter Metal and Glass Display
  • Commercial area with a variety of storefronts, a parking lot, and pedestrians.City Commercial Space
  • Bathroom Elevation View Rendering
  • A brick restaurant exterior with a black door and gold lettering.Brick Restaurant Exterior
  • A metal and glass display counter showcasing baked goods in a cafe.Cafe Counter Metal and Glass Display
  • Commercial area with a variety of storefronts, a parking lot, and pedestrians.City Commercial Space