FeelDesign LogoFeelDesign

Architecture Interior Design First Floor Plan

Chic Living Room Project
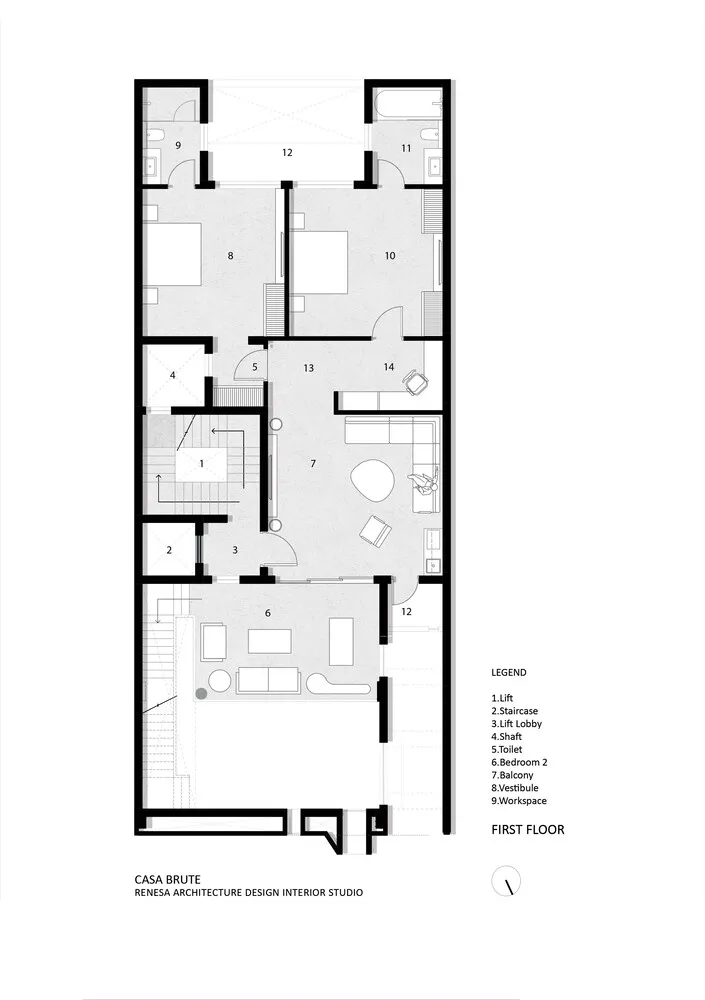
Chic Living Room Project

First floor architectural plan of a building with labeled rooms and spaces.

Architecture Interior Design First Floor Plan

architecture interior design · gray scale lines · floor plan first floor

Detailed architectural floor plan showcasing the interior layout of the first floor of a building with specific room designations and functional zones.

Tags

architectureinteriorfloor-planfirst-floordesign

Architecture Interior Design First Floor Plan

architecture interior design · gray scale lines · floor plan first floor

Detailed architectural floor plan showcasing the interior layout of the first floor of a building with specific room designations and functional zones.

Tags

architectureinteriorfloor-planfirst-floordesign

About this design

First floor architectural plan of a building with labeled rooms and spaces.

Style
architecture interior design
Materials
gray scale lines
Subject
floor plan first floor

Related architecture interior design designs

  • Poolside bar with wicker furniture and concrete bar counterArchitecture Interior Design Poolside Bar Wicker F
  • Bathroom elevation view blueprint with floor finishes and elements clearly labeled.Bathroom Elevation View Rendering
  • A brick restaurant exterior with a black door and gold lettering.Brick Restaurant Exterior
  • A metal and glass display counter showcasing baked goods in a cafe.Cafe Counter Metal and Glass Display
  • Commercial area with a variety of storefronts, a parking lot, and pedestrians.City Commercial Space

Architecture Interior Design First Floor Plan

Chic Living Room Project

Chic Living Room Project

First floor architectural plan of a building with labeled rooms and spaces.

Architecture Interior Design First Floor Plan

architecture interior design · gray scale lines · floor plan first floor

Detailed architectural floor plan showcasing the interior layout of the first floor of a building with specific room designations and functional zones.

Tags

architectureinteriorfloor-planfirst-floordesign

Architecture Interior Design First Floor Plan

architecture interior design · gray scale lines · floor plan first floor

Detailed architectural floor plan showcasing the interior layout of the first floor of a building with specific room designations and functional zones.

Tags

architectureinteriorfloor-planfirst-floordesign

About this design

First floor architectural plan of a building with labeled rooms and spaces.

Style
architecture interior design
Materials
gray scale lines
Subject
floor plan first floor

Related architecture interior design designs

  • Poolside bar with wicker furniture and concrete bar counterArchitecture Interior Design Poolside Bar Wicker F
  • Bathroom elevation view blueprint with floor finishes and elements clearly labeled.Bathroom Elevation View Rendering
  • A brick restaurant exterior with a black door and gold lettering.Brick Restaurant Exterior
  • A metal and glass display counter showcasing baked goods in a cafe.Cafe Counter Metal and Glass Display
  • Commercial area with a variety of storefronts, a parking lot, and pedestrians.City Commercial Space
  • A classical entrance with brickstone walls and a garden featuring greenery and rocks.Classical Entrance with Brickstone and Garden
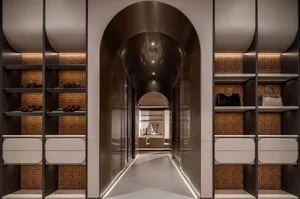
  • Clothing storage corridor featuring metallic shelving, patterned tiles, and illuminated walkway.Clothing Storage Corridor with Metal and Patterned
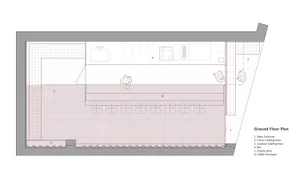
  • Floor plan of a coffee shop showing the main entrance, indoor and outdoor seating areas, bar, and display area.Coffee Shop Ground Floor Plan
  • A classical entrance with brickstone walls and a garden featuring greenery and rocks.Classical Entrance with Brickstone and Garden
  • Clothing storage corridor featuring metallic shelving, patterned tiles, and illuminated walkway.Clothing Storage Corridor with Metal and Patterned
  • Floor plan of a coffee shop showing the main entrance, indoor and outdoor seating areas, bar, and display area.Coffee Shop Ground Floor Plan