FeelDesign LogoFeelDesign

A-Frame House Schematic Plan

Modern Floor Plan Project
Modern Floor Plan Project

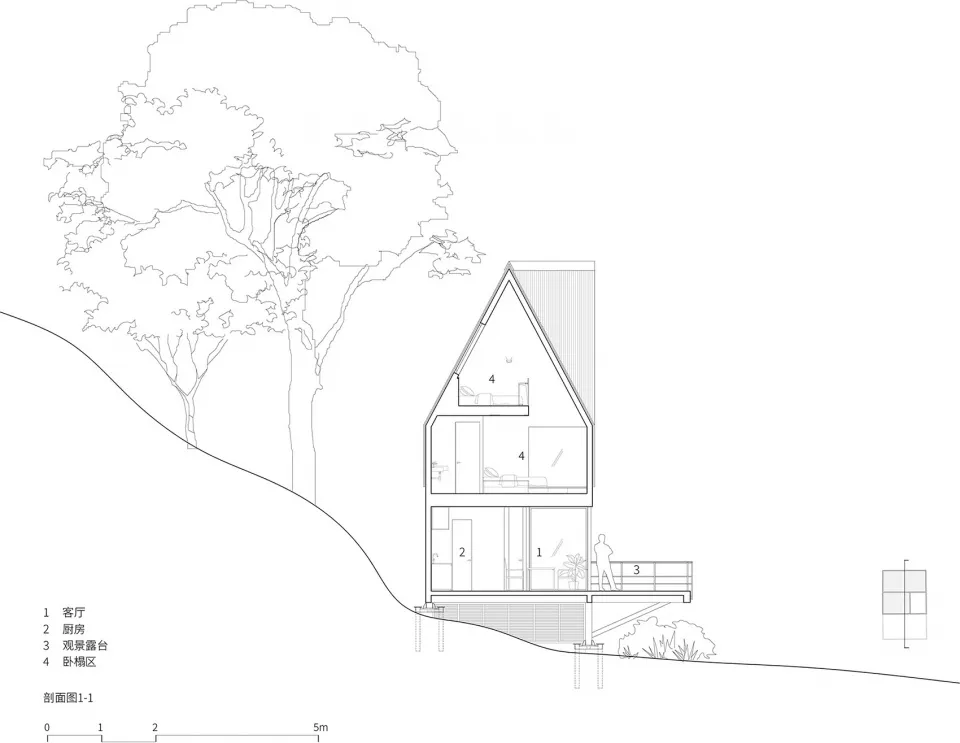
A-frame house schematic plan showing the layout of the interior and exterior of a house.

A-Frame House Schematic Plan

architecture · wood · house

An architectural schematic of an A-frame house, showcasing its interior layout and external structure.

Tags

schematic-planA-frame-housearchitecturehousinginterior-design

A-Frame House Schematic Plan

architecture · wood · house

An architectural schematic of an A-frame house, showcasing its interior layout and external structure.

Tags

schematic-planA-frame-housearchitecturehousinginterior-design

About this design

A-frame house schematic plan showing the layout of the interior and exterior of a house.

Style
architecture
Materials
wood
Subject
house

Related architecture designs

  • Floor plan showing a home renovation layout with before and after designs.Home Renovation Layout
  • A luxurious industrial-style marble mantle with large, dark mirrors on its sides.Industrial-Style Marble Mantle
  • Floor plan of a modern living room designed for multifunctional use, featuring various seating areas, a kitchenette, and a soModern Living Room Multifunctional Space
  • Modern building with circular window made of woodModern Wooden Building Exterior with Circular Wind
  • Concrete and stone entryway with a modern design.Modern Architecture: Concrete and Stone Entryway
  • Modern interior with glazed glass walls at nightModern Night Interior - Glazed Glass
  • An architectural drawing of a modern hillside residence featuring steel, concrete, and glass materials.Hillside Residence: Steel, Concrete, and Glass
  • Modern apartment layout with two bedrooms and a living space.Modern Apartment Floor Plan

A-Frame House Schematic Plan

Modern Floor Plan Project

Modern Floor Plan Project

A-frame house schematic plan showing the layout of the interior and exterior of a house.

A-Frame House Schematic Plan

architecture · wood · house

An architectural schematic of an A-frame house, showcasing its interior layout and external structure.

Tags

schematic-planA-frame-housearchitecturehousinginterior-design

A-Frame House Schematic Plan

architecture · wood · house

An architectural schematic of an A-frame house, showcasing its interior layout and external structure.

Tags

schematic-planA-frame-housearchitecturehousinginterior-design

About this design

A-frame house schematic plan showing the layout of the interior and exterior of a house.

Style
architecture
Materials
wood
Subject
house

Related architecture designs

  • Floor plan showing a home renovation layout with before and after designs.Home Renovation Layout
  • A luxurious industrial-style marble mantle with large, dark mirrors on its sides.Industrial-Style Marble Mantle
  • Floor plan of a modern living room designed for multifunctional use, featuring various seating areas, a kitchenette, and a soModern Living Room Multifunctional Space
  • Modern building with circular window made of woodModern Wooden Building Exterior with Circular Wind
  • Concrete and stone entryway with a modern design.Modern Architecture: Concrete and Stone Entryway
  • Modern interior with glazed glass walls at nightModern Night Interior - Glazed Glass
  • An architectural drawing of a modern hillside residence featuring steel, concrete, and glass materials.Hillside Residence: Steel, Concrete, and Glass
  • Modern apartment layout with two bedrooms and a living space.Modern Apartment Floor Plan