FeelDesign LogoFeelDesign

Beach House Concrete Floor Plan

Luxurious Floor Plan Project
Luxurious Floor Plan Project

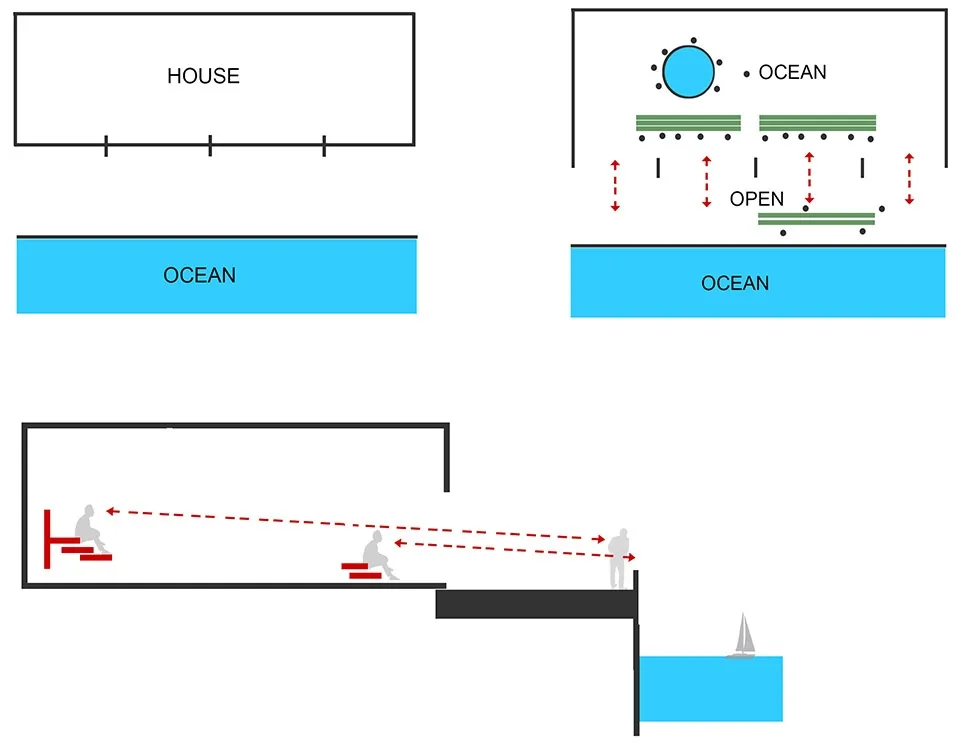
Floor plan of a modern beach house featuring a concrete exterior and expansive ocean views.

Beach House Concrete Floor Plan

architecture · concrete · beach house

Architectural Beach House showcasing Concrete Flooring and Ocean Views for Seaside Living.

Tags

beach-housearchitectureconcretefloor-planocean-views

Beach House Concrete Floor Plan

architecture · concrete · beach house

Architectural Beach House showcasing Concrete Flooring and Ocean Views for Seaside Living.

Tags

beach-housearchitectureconcretefloor-planocean-views

About this design

Floor plan of a modern beach house featuring a concrete exterior and expansive ocean views.

Style
architecture
Materials
concrete
Subject
beach house

Related architecture designs

  • 2D architectural drawing of a retail space with modern design elements and concrete flooring.Modern Retail Space Concrete
  • Modern architectural design featuring a spiraling staircase made of metal and glass, with a concrete ground level.Spiral Staircase Metal Interior
  • Spiral staircase constructed from metallic material, providing a modern and industrial aesthetic.Spiral Metal Stairs
  • A street scene with trees and concrete buildings.Street with Concrete Buildings
  • A 2D architectural drawing of a retail shop featuring concrete, wood, metal, and glass materials.Retail Shop Concrete and Wood Floor Plan
  • Modern retail storefront with red metal tiles and signage reading 'FPA'.Modern Retail Storefront with Red Metal Tiles
  • A modern mall exterior with glass and concrete materials, featuring a variety of commercial signs and advertisements.Modern Mall Exterior
  • 5F: Pets & Aroma, 4F: Designer Brands & Lifestyle, 3F: Sexy & Sweet Fashion, 2F: Unisex & Outdoor, 1F: Stylish Footwear & AccCategorical Zones Handwriting 01

Beach House Concrete Floor Plan

Luxurious Floor Plan Project

Luxurious Floor Plan Project

Floor plan of a modern beach house featuring a concrete exterior and expansive ocean views.

Beach House Concrete Floor Plan

architecture · concrete · beach house

Architectural Beach House showcasing Concrete Flooring and Ocean Views for Seaside Living.

Tags

beach-housearchitectureconcretefloor-planocean-views

Beach House Concrete Floor Plan

architecture · concrete · beach house

Architectural Beach House showcasing Concrete Flooring and Ocean Views for Seaside Living.

Tags

beach-housearchitectureconcretefloor-planocean-views

About this design

Floor plan of a modern beach house featuring a concrete exterior and expansive ocean views.

Style
architecture
Materials
concrete
Subject
beach house

Related architecture designs

  • 2D architectural drawing of a retail space with modern design elements and concrete flooring.Modern Retail Space Concrete
  • Modern architectural design featuring a spiraling staircase made of metal and glass, with a concrete ground level.Spiral Staircase Metal Interior
  • Spiral staircase constructed from metallic material, providing a modern and industrial aesthetic.Spiral Metal Stairs
  • A street scene with trees and concrete buildings.Street with Concrete Buildings
  • A 2D architectural drawing of a retail shop featuring concrete, wood, metal, and glass materials.Retail Shop Concrete and Wood Floor Plan
  • Modern retail storefront with red metal tiles and signage reading 'FPA'.Modern Retail Storefront with Red Metal Tiles
  • A modern mall exterior with glass and concrete materials, featuring a variety of commercial signs and advertisements.Modern Mall Exterior
  • 5F: Pets & Aroma, 4F: Designer Brands & Lifestyle, 3F: Sexy & Sweet Fashion, 2F: Unisex & Outdoor, 1F: Stylish Footwear & AccCategorical Zones Handwriting 01