FeelDesign LogoFeelDesign

Abstract Landscape Concrete

Minimalist Floor Plan Collection
Minimalist Floor Plan Collection

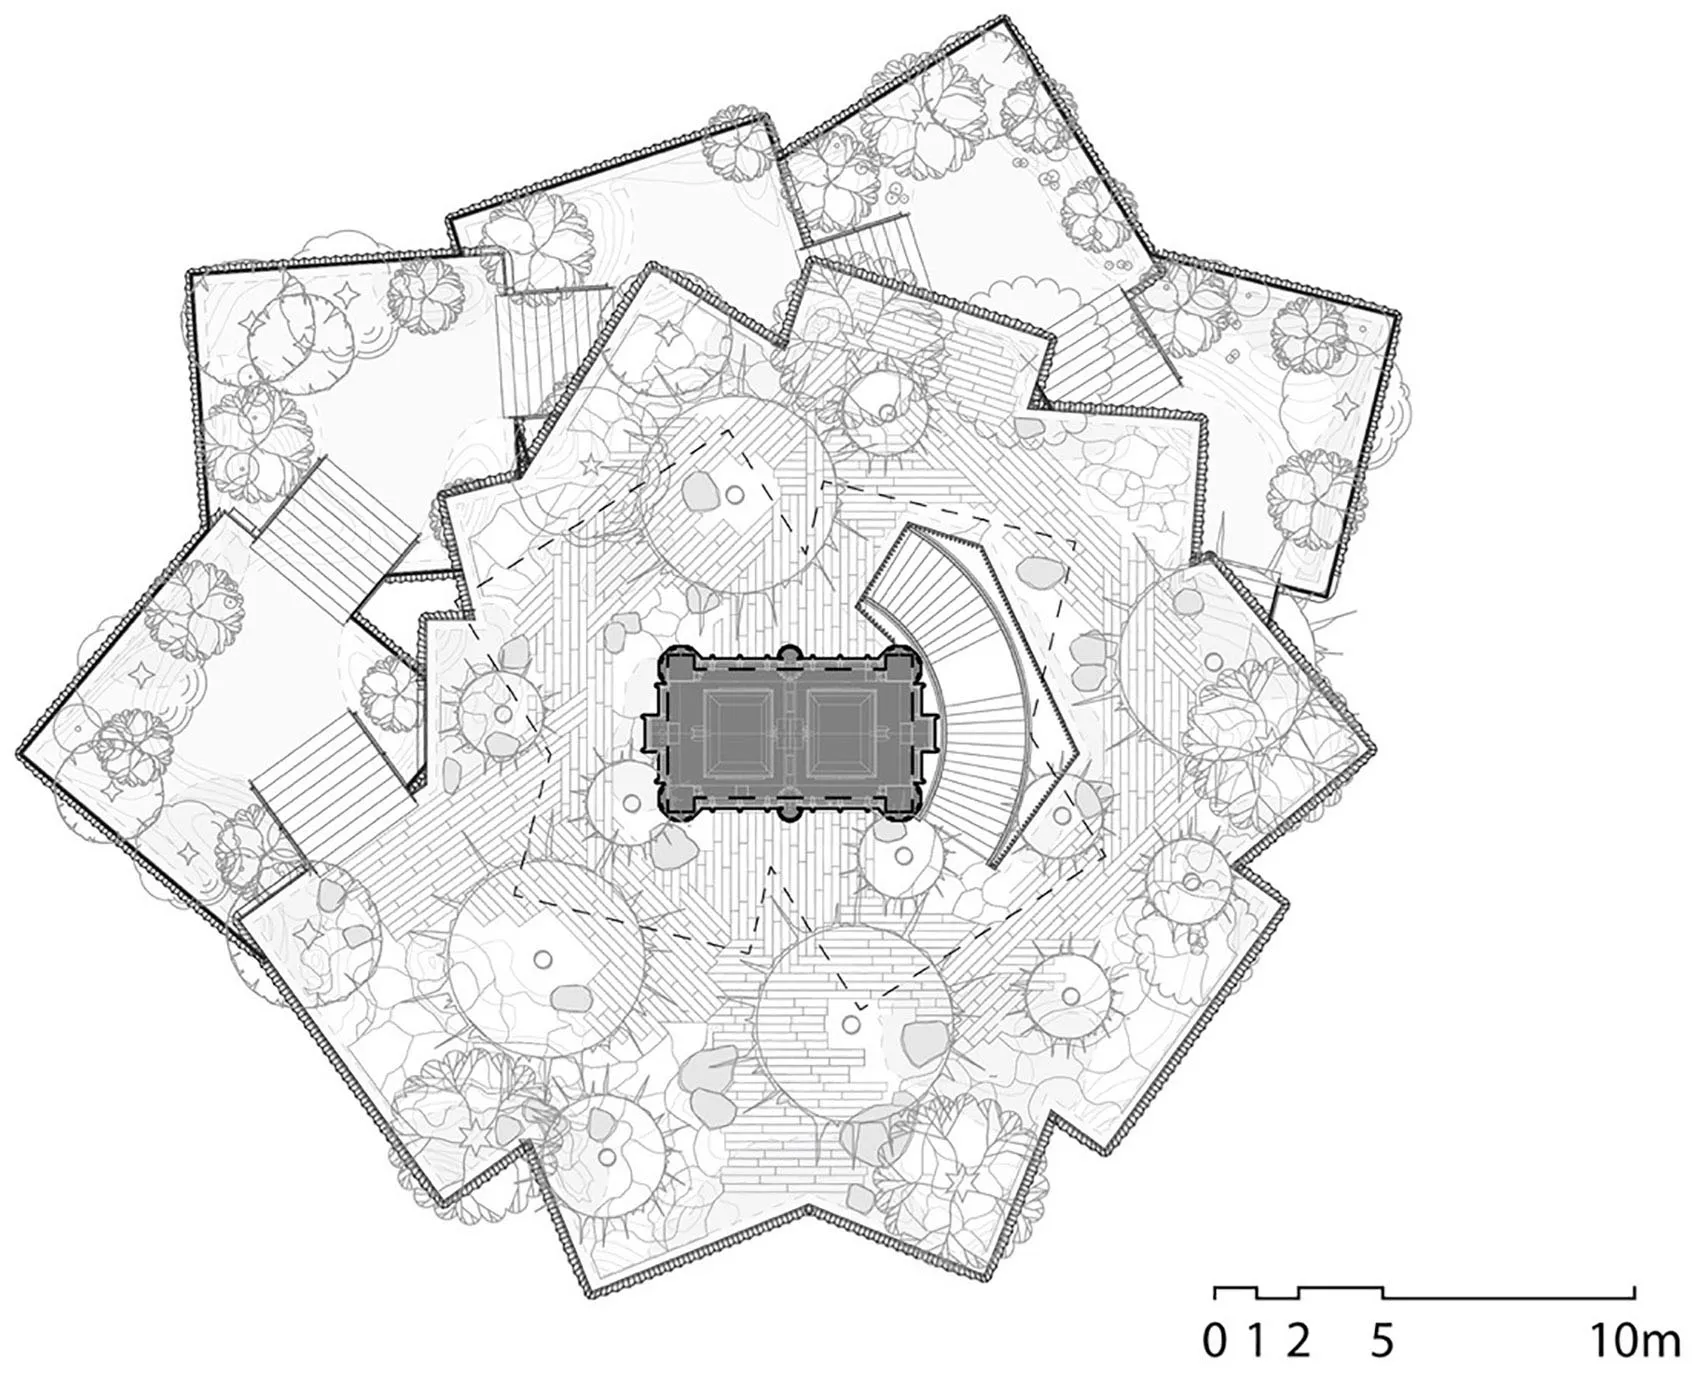
An abstract landscape plan featuring concrete pathways and geometric shapes.

Abstract Landscape Concrete

architectural · concrete · landscape

An abstract landscape design utilizing concrete pathways and geometric shapes.

Tags

landscapeabstractconcretegeometricarchitecture

Abstract Landscape Concrete

architectural · concrete · landscape

An abstract landscape design utilizing concrete pathways and geometric shapes.

Tags

landscapeabstractconcretegeometricarchitecture

About this design

An abstract landscape plan featuring concrete pathways and geometric shapes.

Style
architectural
Materials
concrete
Subject
landscape

Related architectural designs

  • A traditional Japanese entryway featuring a wooden door and interior design.Traditional Japanese Entryway
  • A modern building with a glass exterior, featuring multiple floors and a set of trees in front of it.Modern Building Glass Exterior
  • A modern residential exterior with a curved concrete wall and a person sitting on a yellow chair reading a book.Modern Residential Exterior Concrete
  • An architectural drawing depicting an industrial building exterior constructed from brick, concrete, and glass materials.Industrial Building Exterior (Brick, Concrete, Gla
  • Red-walled Tibetan architectural structure with a window overlooking mountains.Tibetan Architecture Red Walls
  • Layout Plan 1F of an office space with desks, chairs, and other office furniture.Office Floor Plan
  • Cross-sectional view of a modern building's interior, showcasing various architectural elements and functions.Modern Building Interior
  • A modern storefront featuring a metal facade with a geometric design and illuminated signs.Modern Techsize Metal storefront

Abstract Landscape Concrete

Minimalist Floor Plan Collection

Minimalist Floor Plan Collection

An abstract landscape plan featuring concrete pathways and geometric shapes.

Abstract Landscape Concrete

architectural · concrete · landscape

An abstract landscape design utilizing concrete pathways and geometric shapes.

Tags

landscapeabstractconcretegeometricarchitecture

Abstract Landscape Concrete

architectural · concrete · landscape

An abstract landscape design utilizing concrete pathways and geometric shapes.

Tags

landscapeabstractconcretegeometricarchitecture

About this design

An abstract landscape plan featuring concrete pathways and geometric shapes.

Style
architectural
Materials
concrete
Subject
landscape

Related architectural designs

  • A traditional Japanese entryway featuring a wooden door and interior design.Traditional Japanese Entryway
  • A modern building with a glass exterior, featuring multiple floors and a set of trees in front of it.Modern Building Glass Exterior
  • A modern residential exterior with a curved concrete wall and a person sitting on a yellow chair reading a book.Modern Residential Exterior Concrete
  • An architectural drawing depicting an industrial building exterior constructed from brick, concrete, and glass materials.Industrial Building Exterior (Brick, Concrete, Gla
  • Red-walled Tibetan architectural structure with a window overlooking mountains.Tibetan Architecture Red Walls
  • Layout Plan 1F of an office space with desks, chairs, and other office furniture.Office Floor Plan
  • Cross-sectional view of a modern building's interior, showcasing various architectural elements and functions.Modern Building Interior
  • A modern storefront featuring a metal facade with a geometric design and illuminated signs.Modern Techsize Metal storefront