FeelDesign LogoFeelDesign

Architectural Floor Plan 2D

Modern Bathroom Project
Modern Bathroom Project

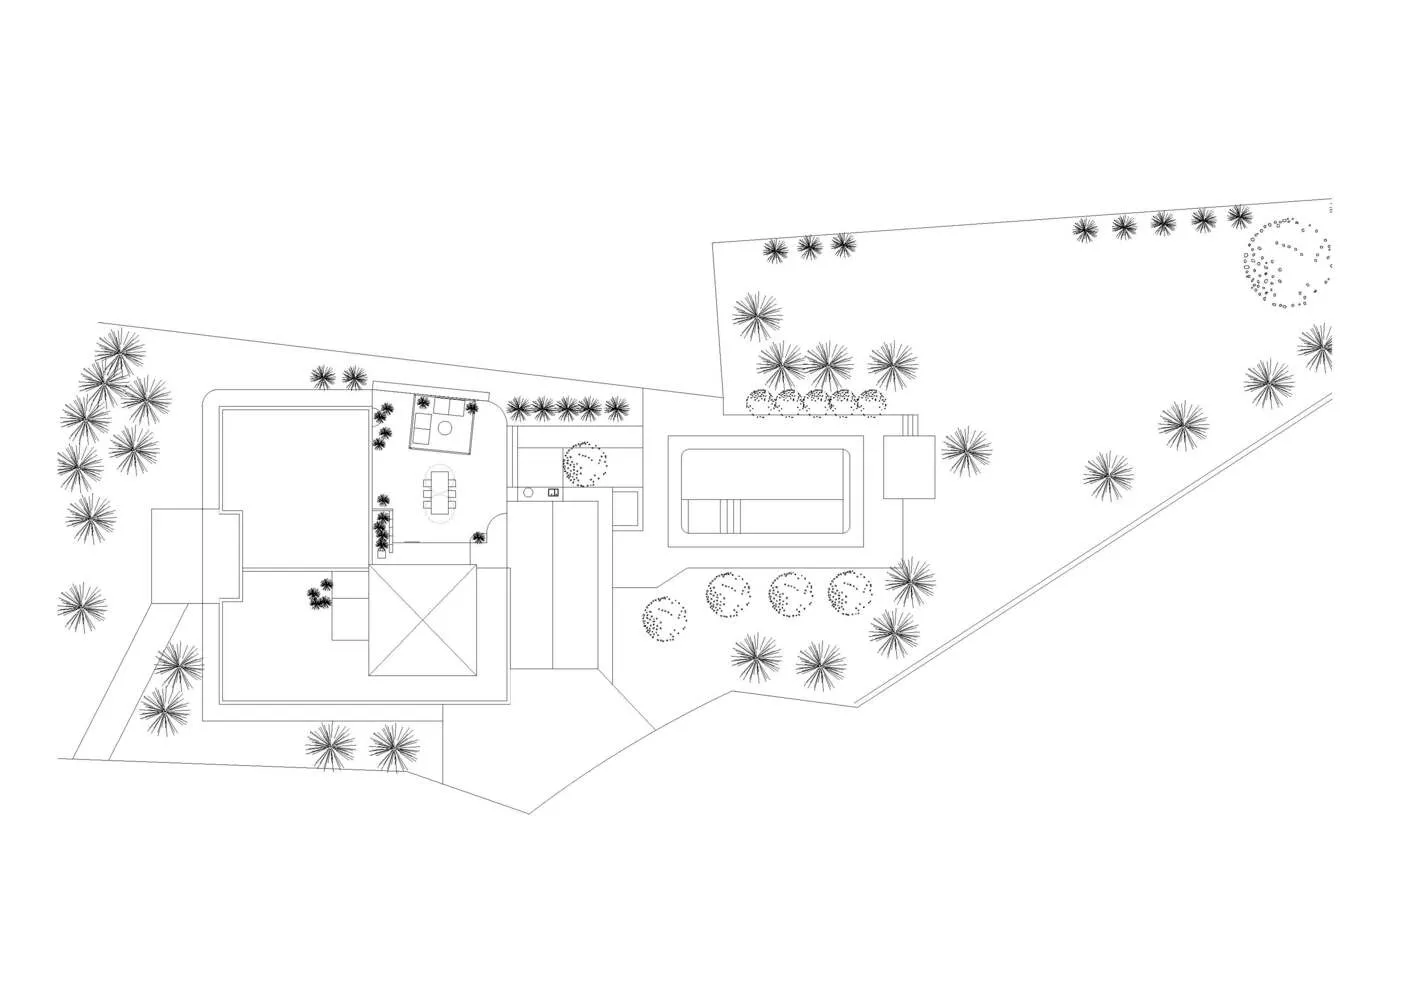
A technical 2D architectural floor plan with various rooms and outdoor areas.

Architectural Floor Plan 2D

architectural · mixed media · floor plan

Architectural Environment showcasing Space features for Design Goals.

Tags

architectural2Dtechnical-planoutdoorindoor

Architectural Floor Plan 2D

architectural · mixed media · floor plan

Architectural Environment showcasing Space features for Design Goals.

Tags

architectural2Dtechnical-planoutdoorindoor

About this design

A technical 2D architectural floor plan with various rooms and outdoor areas.

Style
architectural
Materials
mixed media
Subject
floor plan

Related architectural designs

  • A traditional-style architecture featuring a tiled roof with a sign reading 'HONOR'.Traditional Tile Roofing Structure
  • An architectural sketch of a floor plan with abstract shapes and lines representing different areas of a building.Architecture Floor Plan Sketch
  • A modern architectural floor plan featuring a concrete material with circular cutouts.Modern Floor Plan Concrete
  • Modern residential interior with concrete walls and glass sliding doors.Modern House Concrete Glass
  • Concrete landscape with mountainous formations and a modern architectural structure.Modern Concrete Landscape
  • A person in a black dress walks up stone steps surrounded by tree shadows in a courtyard made of stone.Warm Stone Courtyard
  • Modern bathroom featuring raw stone sinks and fixturesModern Bathroom Raw Stone
  • Modern living space floor plan on paperModern Living Space Paper Plan

Architectural Floor Plan 2D

Modern Bathroom Project

Modern Bathroom Project

A technical 2D architectural floor plan with various rooms and outdoor areas.

Architectural Floor Plan 2D

architectural · mixed media · floor plan

Architectural Environment showcasing Space features for Design Goals.

Tags

architectural2Dtechnical-planoutdoorindoor

Architectural Floor Plan 2D

architectural · mixed media · floor plan

Architectural Environment showcasing Space features for Design Goals.

Tags

architectural2Dtechnical-planoutdoorindoor

About this design

A technical 2D architectural floor plan with various rooms and outdoor areas.

Style
architectural
Materials
mixed media
Subject
floor plan

Related architectural designs

  • A traditional-style architecture featuring a tiled roof with a sign reading 'HONOR'.Traditional Tile Roofing Structure
  • An architectural sketch of a floor plan with abstract shapes and lines representing different areas of a building.Architecture Floor Plan Sketch
  • A modern architectural floor plan featuring a concrete material with circular cutouts.Modern Floor Plan Concrete
  • Modern residential interior with concrete walls and glass sliding doors.Modern House Concrete Glass
  • Concrete landscape with mountainous formations and a modern architectural structure.Modern Concrete Landscape
  • A person in a black dress walks up stone steps surrounded by tree shadows in a courtyard made of stone.Warm Stone Courtyard
  • Modern bathroom featuring raw stone sinks and fixturesModern Bathroom Raw Stone
  • Modern living space floor plan on paperModern Living Space Paper Plan