FeelDesign LogoFeelDesign

Architectural Building Plan

Elegant Office Design
Elegant Office Design

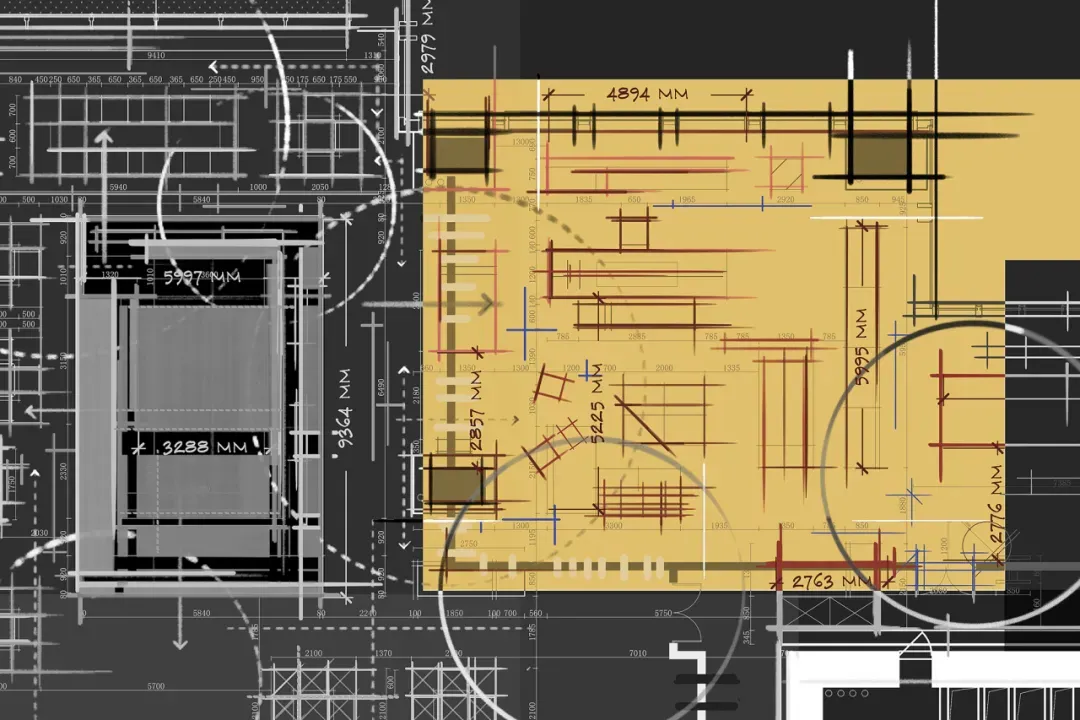
Architectural blueprint of a building plan showing structural and layout details.

Architectural Building Plan

architectural · mixed media · building plan

Title is a detailed architectural representation of a building layout, including structural elements and measurements.

Tags

architectureblueprintbuilding planstructural designlayout

Architectural Building Plan

architectural · mixed media · building plan

Title is a detailed architectural representation of a building layout, including structural elements and measurements.

Tags

architectureblueprintbuilding planstructural designlayout

About this design

Architectural blueprint of a building plan showing structural and layout details.

Style
architectural
Materials
mixed media
Subject
building plan

Related architectural designs

  • Modern office space with concrete floor and minimalist design.Modern Office Space Concrete Floor Plan
  • A large, indoor playground featuring a metal spiral slide and a series of tubes connected by a central structure.Industrial Spiral Slide in Mall Interior
  • A modern interior space featuring concrete columns.Modern Interior Concrete Columns
  • Campground planning map showing various amenities and zones.Campground Planning Layout
  • A traditional-style architecture featuring a tiled roof with a sign reading 'HONOR'.Traditional Tile Roofing Structure
  • Modern staircase with concrete walls and steps, illuminated by sunlight.Modern Concrete Staircase Lit
  • A modern office space featuring wooden curtains and a reception desk.Modern Office with Wooden Curtains
  • Modern interior space featuring concrete and wooden elements.Modern Interior Concrete Wood

Architectural Building Plan

Elegant Office Design

Elegant Office Design

Architectural blueprint of a building plan showing structural and layout details.

Architectural Building Plan

architectural · mixed media · building plan

Title is a detailed architectural representation of a building layout, including structural elements and measurements.

Tags

architectureblueprintbuilding planstructural designlayout

Architectural Building Plan

architectural · mixed media · building plan

Title is a detailed architectural representation of a building layout, including structural elements and measurements.

Tags

architectureblueprintbuilding planstructural designlayout

About this design

Architectural blueprint of a building plan showing structural and layout details.

Style
architectural
Materials
mixed media
Subject
building plan

Related architectural designs

  • Modern office space with concrete floor and minimalist design.Modern Office Space Concrete Floor Plan
  • A large, indoor playground featuring a metal spiral slide and a series of tubes connected by a central structure.Industrial Spiral Slide in Mall Interior
  • A modern interior space featuring concrete columns.Modern Interior Concrete Columns
  • Campground planning map showing various amenities and zones.Campground Planning Layout
  • A traditional-style architecture featuring a tiled roof with a sign reading 'HONOR'.Traditional Tile Roofing Structure
  • Modern staircase with concrete walls and steps, illuminated by sunlight.Modern Concrete Staircase Lit
  • A modern office space featuring wooden curtains and a reception desk.Modern Office with Wooden Curtains
  • Modern interior space featuring concrete and wooden elements.Modern Interior Concrete Wood