FeelDesign LogoFeelDesign

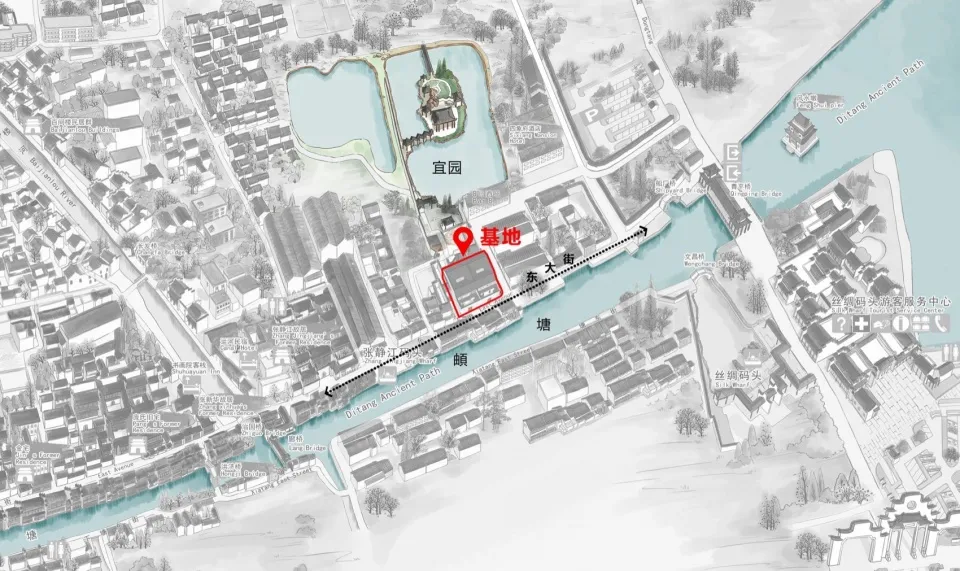
Ancient Town Layout Rendering

Contemporary Bedroom Collection
Contemporary Bedroom Collection

A detailed map of an ancient town with labeled buildings and pathways.

Ancient Town Layout Rendering

architectural · paper and ink · map or layout

Archaic architectural layout showcasing ancient town for urban planning reference

Tags

ancient-townarchitectural-getmap-renderingurban-planninghistorical-layout

Ancient Town Layout Rendering

architectural · paper and ink · map or layout

Archaic architectural layout showcasing ancient town for urban planning reference

Tags

ancient-townarchitectural-getmap-renderingurban-planninghistorical-layout

About this design

A detailed map of an ancient town with labeled buildings and pathways.

Style
architectural
Materials
paper and ink
Subject
map or layout

Related architectural designs

  • Architectural blueprint of a building plan showing structural and layout details.Architectural Building Plan
  • A colorful, triangular tent covered in snow with a weather vane on top.Architectural Fabric Tent with Snow
  • A technical 2D architectural floor plan with various rooms and outdoor areas.Architectural Floor Plan 2D
  • A detailed architectural floor plan depicting the layout and functional zones of a residential or commercial building. IncludArchitectural Floor Plan
  • Front entrance to a building with a concrete and white color scheme, featuring a traditional canopy.Architectural Front Entry Concrete and White
  • A complex architectural blueprint featuring various rooms and spaces.Architectural Interior Design Blueprint
  • Cross-sectional architectural drawing showcasing an interior space.Architectural Interior Plan
  • Floor plan of an architectural indoor design showing rooms and layout.Architectural Interior Design Plan