FeelDesign LogoFeelDesign

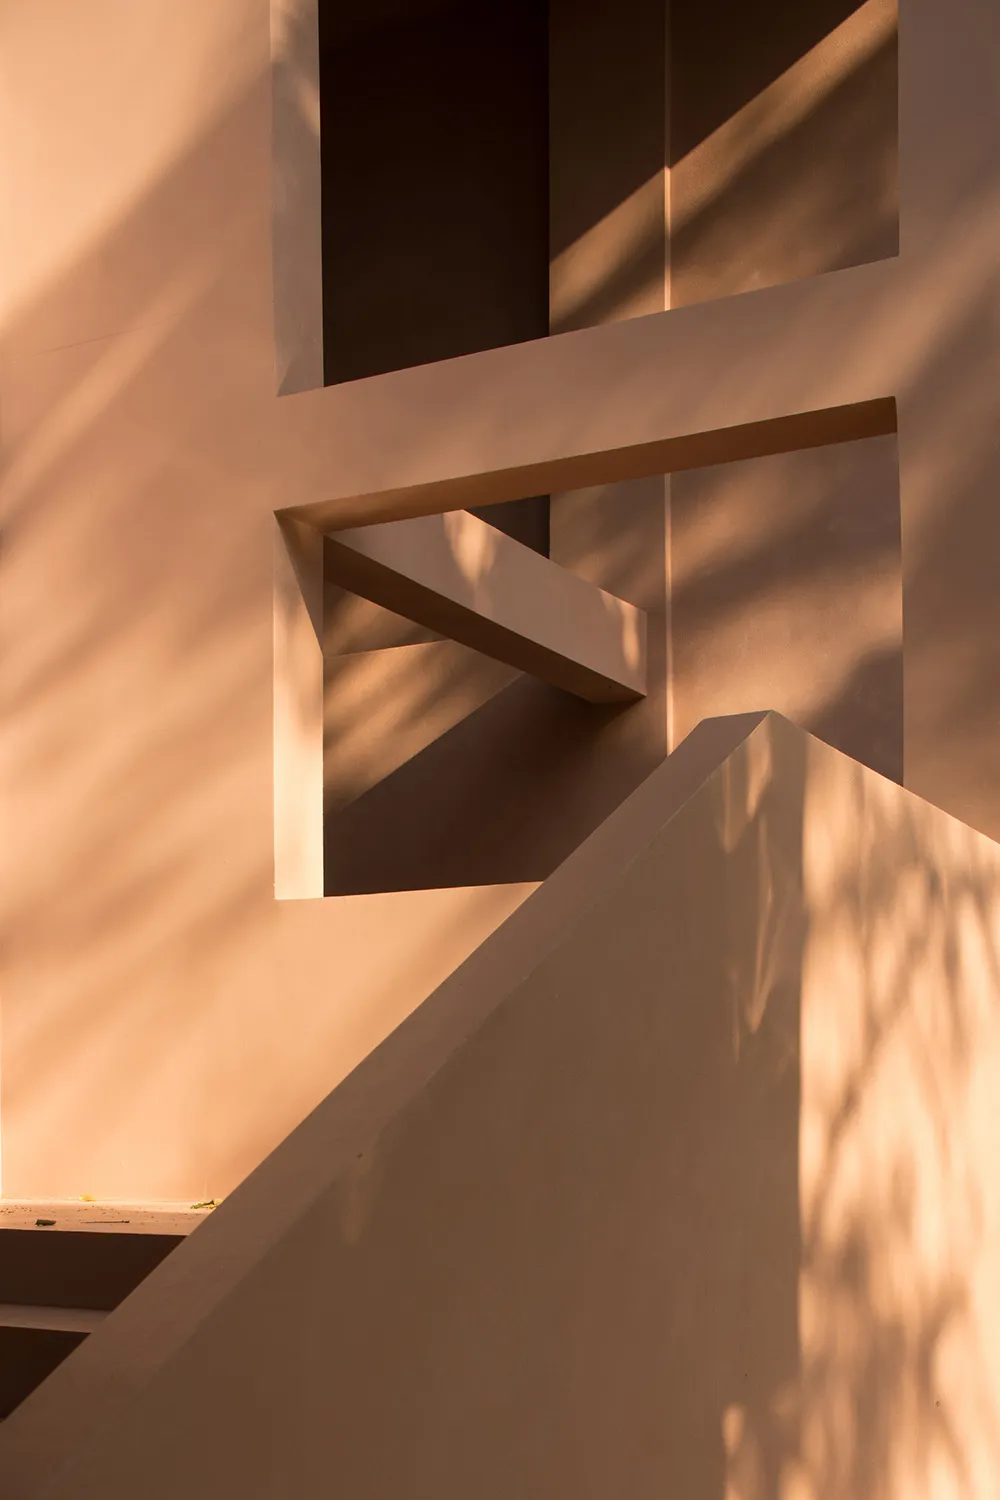
Abstract Light Shadow Interior Concrete Floor

Classic Living Room Interior
Classic Living Room Interior

Concrete floor with abstract light and shadow patterns

Abstract Light Shadow Interior Concrete Floor

architecture · concrete · interior design

'Abstract Light Shadow Interior Concrete Floor': A minimalistic interior design featuring a concrete floor with intricate light and shadow patterns created by a

Tags

architectureminimalisminteriorconcretelight and shadow

Abstract Light Shadow Interior Concrete Floor

architecture · concrete · interior design

'Abstract Light Shadow Interior Concrete Floor': A minimalistic interior design featuring a concrete floor with intricate light and shadow patterns created by a

Tags

architectureminimalisminteriorconcretelight and shadow

About this design

Concrete floor with abstract light and shadow patterns

Style
architecture
Materials
concrete
Subject
interior design

Related architecture designs

  • Second-floor architectural plan of a residential penthouse showing bedroom, bathroom, and other interior spaces.2nd-Floor-Plan-Penthouse
  • Schematic representation of a modern residential building with concrete floor plan and detailing.Modern Residential Building Concrete Floor Plan
  • A modern interior design featuring a glass staircase with a person walking.Modern Interior Glass Staircase
  • A modern residential building's floor plan featuring a concrete structure with large windows.Modern Residential Building Concrete
  • A detailed 2D architectural drawing depicting the layout of a residential home.Residential Home Layout Design
  • A modern, concrete-built architectural structure with a flat roof.Modern Concrete Structure
  • Modern outdoor living space featuring comfortable cushions and a fire pit surrounded by greenery.Modern Outdoor Space Cushions
  • A modern house with a flat roof and concrete exterior.Modern House Concrete Flat Roof

Abstract Light Shadow Interior Concrete Floor

Classic Living Room Interior

Classic Living Room Interior

Concrete floor with abstract light and shadow patterns

Abstract Light Shadow Interior Concrete Floor

architecture · concrete · interior design

'Abstract Light Shadow Interior Concrete Floor': A minimalistic interior design featuring a concrete floor with intricate light and shadow patterns created by a

Tags

architectureminimalisminteriorconcretelight and shadow

Abstract Light Shadow Interior Concrete Floor

architecture · concrete · interior design

'Abstract Light Shadow Interior Concrete Floor': A minimalistic interior design featuring a concrete floor with intricate light and shadow patterns created by a

Tags

architectureminimalisminteriorconcretelight and shadow

About this design

Concrete floor with abstract light and shadow patterns

Style
architecture
Materials
concrete
Subject
interior design

Related architecture designs

  • Second-floor architectural plan of a residential penthouse showing bedroom, bathroom, and other interior spaces.2nd-Floor-Plan-Penthouse
  • Schematic representation of a modern residential building with concrete floor plan and detailing.Modern Residential Building Concrete Floor Plan
  • A modern interior design featuring a glass staircase with a person walking.Modern Interior Glass Staircase
  • A modern residential building's floor plan featuring a concrete structure with large windows.Modern Residential Building Concrete
  • A detailed 2D architectural drawing depicting the layout of a residential home.Residential Home Layout Design
  • A modern, concrete-built architectural structure with a flat roof.Modern Concrete Structure
  • Modern outdoor living space featuring comfortable cushions and a fire pit surrounded by greenery.Modern Outdoor Space Cushions
  • A modern house with a flat roof and concrete exterior.Modern House Concrete Flat Roof