FeelDesign LogoFeelDesign

Aerospace Science Museum Comprehensive Floor Plan

C

China (Beijing) Aerospace Science and Technology Center Interior Design
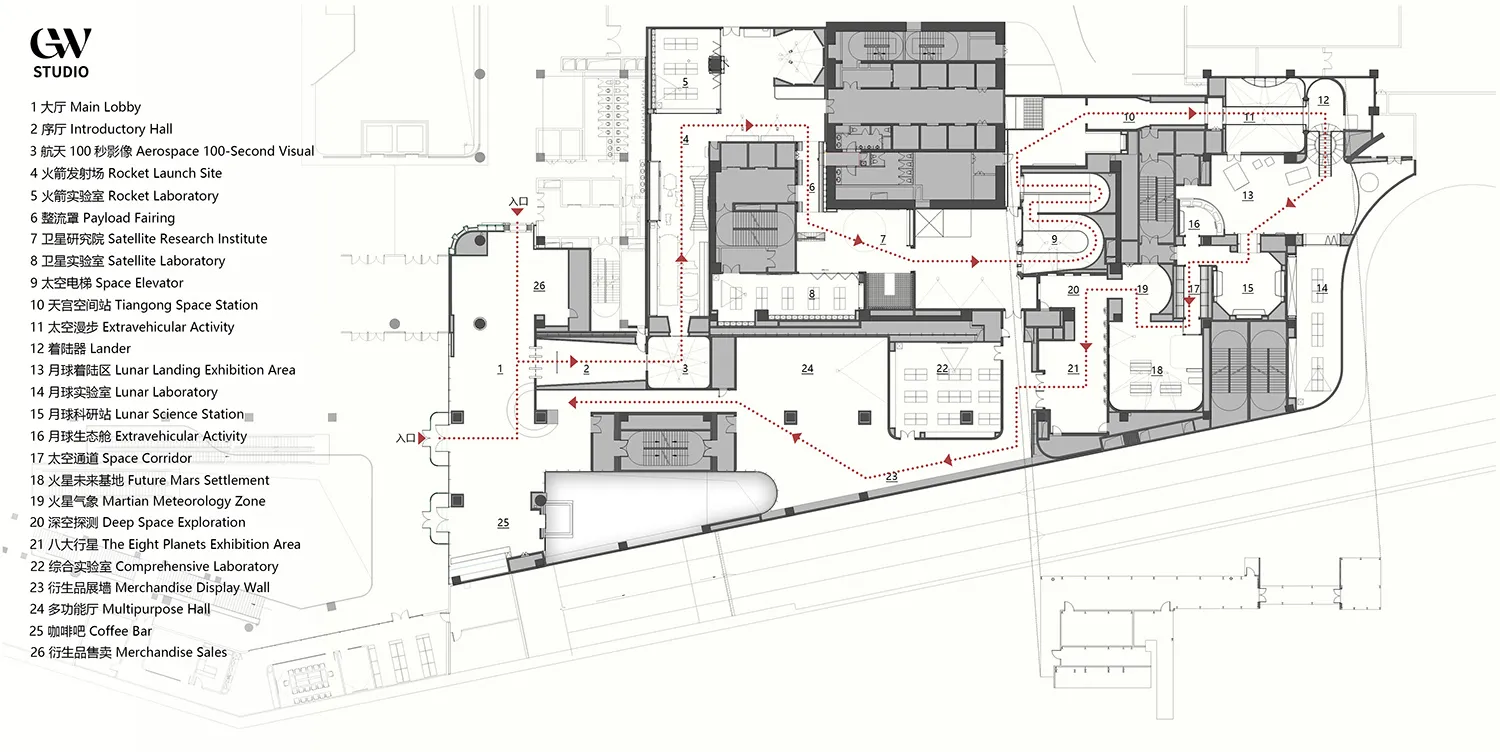
Black and white architectural floor plan of a large aerospace science museum with numbered exhibition halls, laboratories, and circulation paths.

Aerospace Science Museum Comprehensive Floor Plan

floor plan · architectural drawing · science museum

Detailed circulation layout of a futuristic aerospace exhibition center featuring themed zones from rocket launch sites to deep space exploration.

Tags

museum-floor-planaerospace-exhibitionscience-center-layoutarchitectural-circulationeducational-space-design

Aerospace Science Museum Comprehensive Floor Plan

floor plan · architectural drawing · science museum

Detailed circulation layout of a futuristic aerospace exhibition center featuring themed zones from rocket launch sites to deep space exploration.

Tags

museum-floor-planaerospace-exhibitionscience-center-layoutarchitectural-circulationeducational-space-design

About this design

This technical floor plan presents the spatial organization of a large-scale aerospace science museum designed by GW Studio. The layout features a clear hierarchical circulation system marked by red dotted pathways that guide visitors through 26 distinct functional zones. The design integrates educational exhibition areas such as the Main Lobby, Introductory Hall, Rocket Launch Site, Lunar Landing Exhibition Area, and Deep Space Exploration alongside research-oriented spaces including Satellite Laboratory, Lunar Laboratory, and Comprehensive Laboratory. The plan demonstrates sophisticated spatial sequencing that transitions visitors from introductory exhibits through immersive experiential zones to advanced scientific displays. The dominant palette is monochrome with strategic use of red for circulation emphasis, creating a clean, technical, and futuristic mood. The spatial layout efficiently balances open multipurpose halls with more intimate laboratory and exhibition modules, making it ideal for educational institutions, science communicators, and museum planners seeking to understand complex public exhibition flow design.

Style
floor plan
Materials
architectural drawing
Subject
science museum

Palette

white #FBFCF8
black #D7D7D7
gray #393938

Related floor plan designs

  • Black and white map of an ancient city with various buildings and streets, showcasing its layout and designAncient City Floor Plan with Historic Architecture
  • Five stages of architectural design process showcasing building floor plan development with textual descriptions and visual elementsArchitectural Design Process with Building Floor Plan
  • Multiple floor plans showcasing architectural design with concrete, glass, and steel, featuring modern and contemporary style with neutral tones and natural lightArchitectural Design with Modern Concrete and Glass
  • Comprehensive architectural design featuring multiple floor plans, wall drawings, and door diagrams with detailed dimensions and layout informationArchitectural Design with Multiple Floor Plans

Aerospace Science Museum Comprehensive Floor Plan

C

China (Beijing) Aerospace Science and Technology Center Interior Design

Black and white architectural floor plan of a large aerospace science museum with numbered exhibition halls, laboratories, and circulation paths.

Aerospace Science Museum Comprehensive Floor Plan

floor plan · architectural drawing · science museum

Detailed circulation layout of a futuristic aerospace exhibition center featuring themed zones from rocket launch sites to deep space exploration.

Tags

museum-floor-planaerospace-exhibitionscience-center-layoutarchitectural-circulationeducational-space-design

Aerospace Science Museum Comprehensive Floor Plan

floor plan · architectural drawing · science museum

Detailed circulation layout of a futuristic aerospace exhibition center featuring themed zones from rocket launch sites to deep space exploration.

Tags

museum-floor-planaerospace-exhibitionscience-center-layoutarchitectural-circulationeducational-space-design

About this design

This technical floor plan presents the spatial organization of a large-scale aerospace science museum designed by GW Studio. The layout features a clear hierarchical circulation system marked by red dotted pathways that guide visitors through 26 distinct functional zones. The design integrates educational exhibition areas such as the Main Lobby, Introductory Hall, Rocket Launch Site, Lunar Landing Exhibition Area, and Deep Space Exploration alongside research-oriented spaces including Satellite Laboratory, Lunar Laboratory, and Comprehensive Laboratory. The plan demonstrates sophisticated spatial sequencing that transitions visitors from introductory exhibits through immersive experiential zones to advanced scientific displays. The dominant palette is monochrome with strategic use of red for circulation emphasis, creating a clean, technical, and futuristic mood. The spatial layout efficiently balances open multipurpose halls with more intimate laboratory and exhibition modules, making it ideal for educational institutions, science communicators, and museum planners seeking to understand complex public exhibition flow design.

Style
floor plan
Materials
architectural drawing
Subject
science museum

Palette

white #FBFCF8
black #D7D7D7
gray #393938

Related floor plan designs

  • Black and white map of an ancient city with various buildings and streets, showcasing its layout and designAncient City Floor Plan with Historic Architecture
  • Five stages of architectural design process showcasing building floor plan development with textual descriptions and visual elementsArchitectural Design Process with Building Floor Plan
  • Multiple floor plans showcasing architectural design with concrete, glass, and steel, featuring modern and contemporary style with neutral tones and natural lightArchitectural Design with Modern Concrete and Glass
  • Comprehensive architectural design featuring multiple floor plans, wall drawings, and door diagrams with detailed dimensions and layout informationArchitectural Design with Multiple Floor Plans
#838383 #838383

How to get this look

  • Use clean monochrome linework with strategic red accent lines to highlight primary circulation paths
  • Organize complex public buildings into clearly numbered thematic zones with bilingual legends
  • Maintain consistent line weights to differentiate walls, furniture, and circulation elements
  • Incorporate generous open multipurpose halls alongside specialized laboratory modules
  • Create logical progression from introductory spaces to immersive and advanced research exhibits
  • Architectural diagrams showcasing various perspectives and angles of a well-planned structure with rooms and interior elementsArchitectural Design with Multiple Perspectives
  • A detailed architectural floor plan showing a development with tiled surfaces.Architectural Development Tiles Floor Plan
  • Simplified architectural drawing of a floor plan in black and white.Architectural Floor Plan Black & White
  • Hand-drawn diagrams and drawings with boxes, textual information, and simple shapes, likely part of a floor plan or construction instructionsArchitectural Project Diagrams
  • #838383 #838383

    How to get this look

    • Use clean monochrome linework with strategic red accent lines to highlight primary circulation paths
    • Organize complex public buildings into clearly numbered thematic zones with bilingual legends
    • Maintain consistent line weights to differentiate walls, furniture, and circulation elements
    • Incorporate generous open multipurpose halls alongside specialized laboratory modules
    • Create logical progression from introductory spaces to immersive and advanced research exhibits
  • Architectural diagrams showcasing various perspectives and angles of a well-planned structure with rooms and interior elementsArchitectural Design with Multiple Perspectives
  • A detailed architectural floor plan showing a development with tiled surfaces.Architectural Development Tiles Floor Plan
  • Simplified architectural drawing of a floor plan in black and white.Architectural Floor Plan Black & White
  • Hand-drawn diagrams and drawings with boxes, textual information, and simple shapes, likely part of a floor plan or construction instructionsArchitectural Project Diagrams