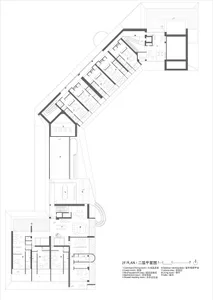
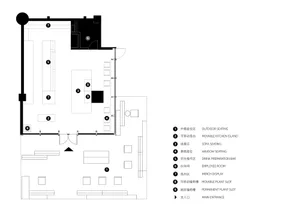
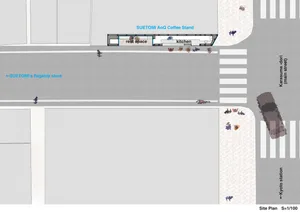
Bakery Fomich Restaurant Comprehensive Floor Plan

Ukraine Fomich Estates Resort Hotel Lobby
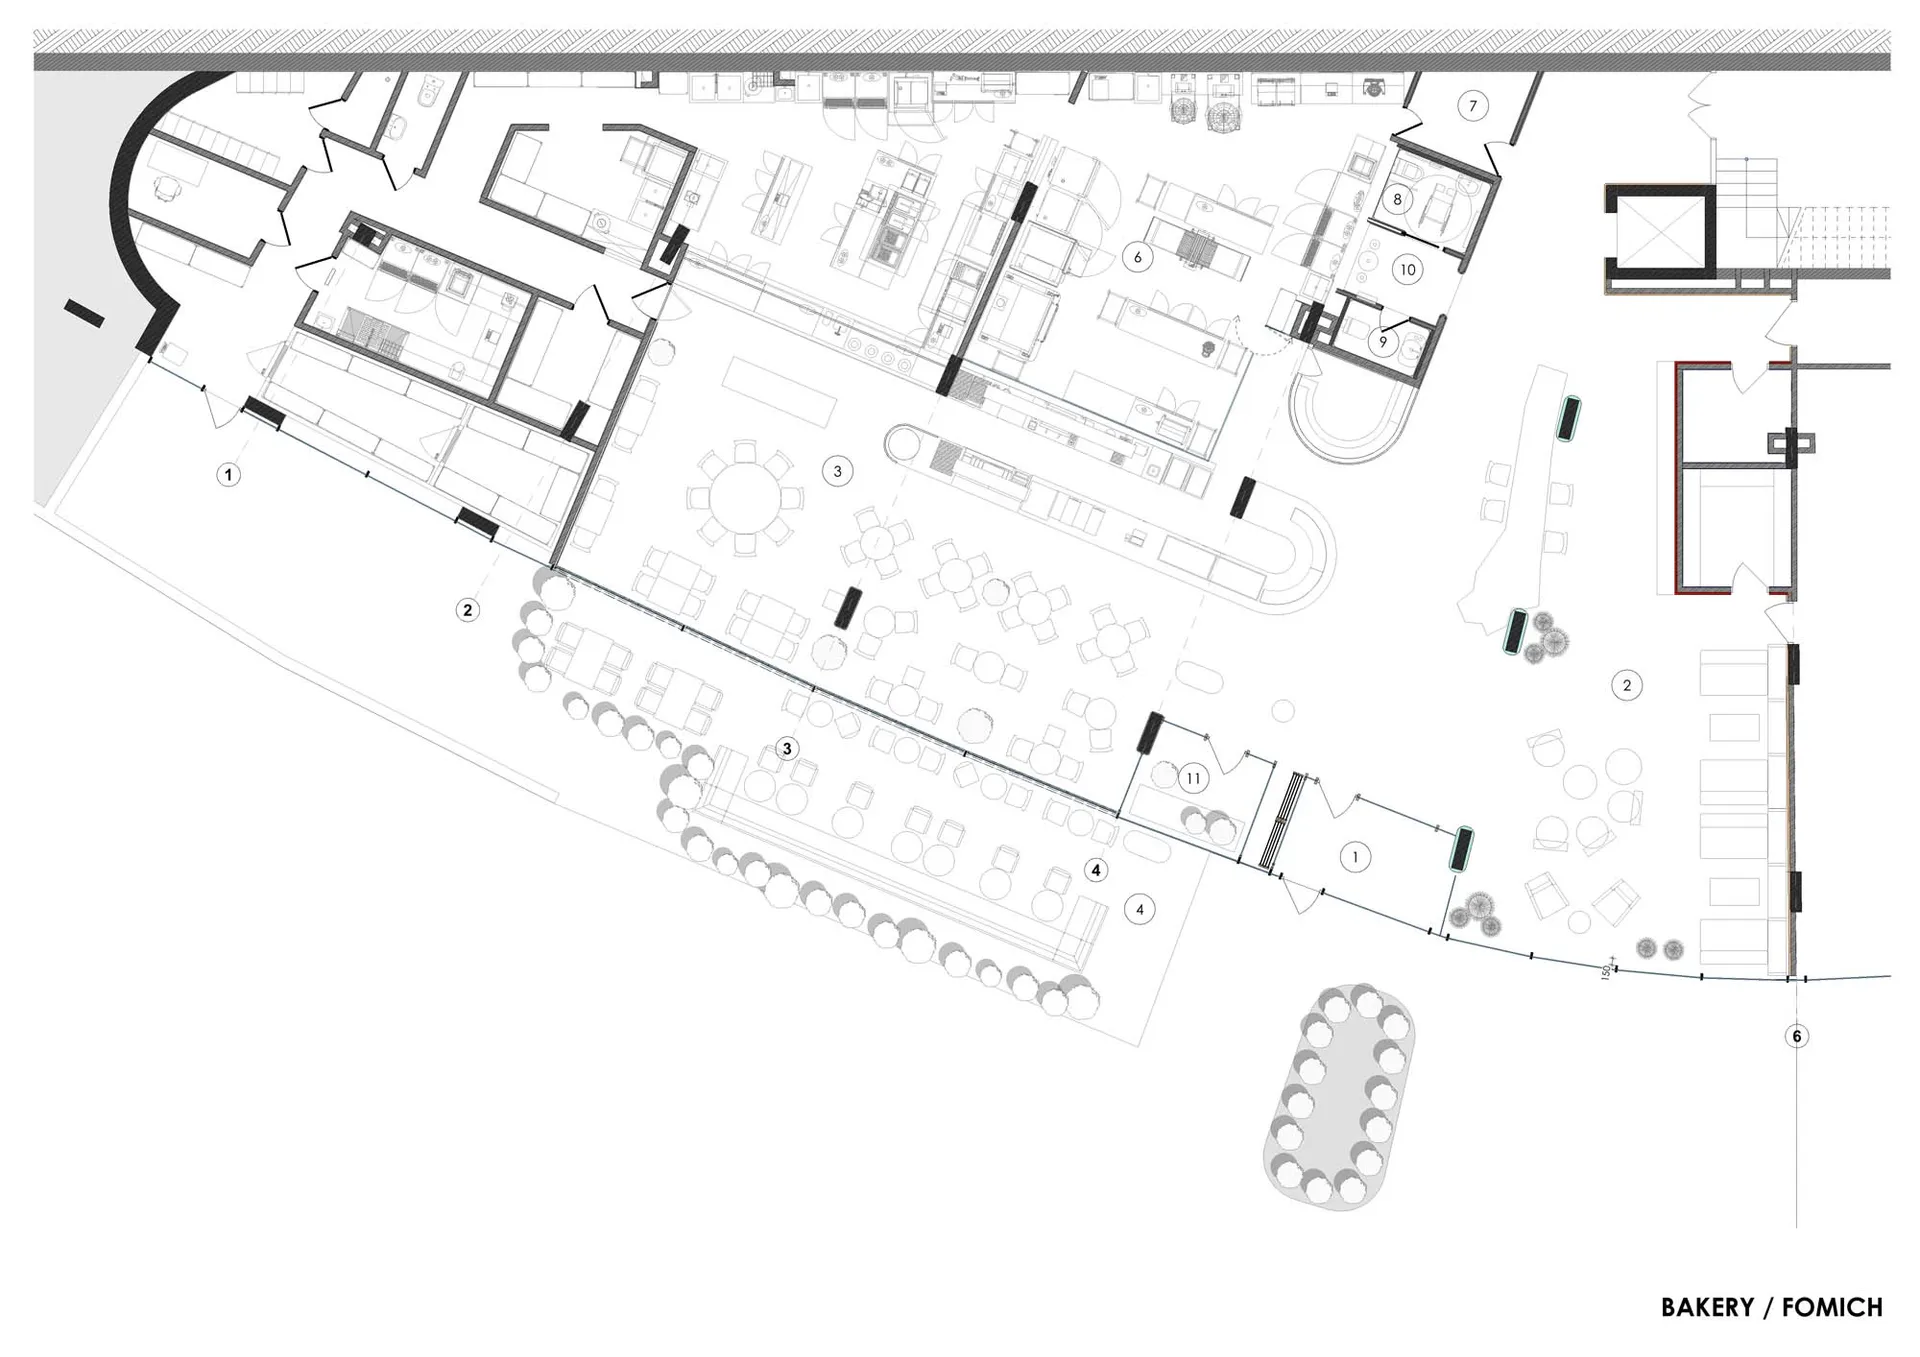
Bakery Fomich Restaurant Comprehensive Floor Plan
floor plan · mixed use · restaurant
Large-scale architectural layout showcasing an expansive bakery and restaurant complex with multiple dining zones.
Bakery Fomich Restaurant Comprehensive Floor Plan
floor plan · mixed use · restaurant
Large-scale architectural layout showcasing an expansive bakery and restaurant complex with multiple dining zones.
About this design
This detailed architectural floor plan reveals a sophisticated multi-functional restaurant and bakery environment. The dominant spatial layout features an open-plan main dining hall with various seating configurations including round tables, rectangular banquettes, and intimate booth arrangements. A prominent circular central dining area serves as a focal point, surrounded by flexible zones for both casual and formal dining. The kitchen and service areas are strategically positioned along the rear, with multiple preparation stations and storage facilities. Private dining rooms and semi-enclosed spaces provide options for different group sizes. Outdoor terraces and landscaped seating areas extend the usable space. The design employs a neutral architectural palette with clean lines, strategic circulation paths, and thoughtful zoning that separates service flow from guest experience. Natural light appears to penetrate through large perimeter openings, while artificial lighting is indicated through various ceiling fixtures. This layout suits a high-volume bakery-restaurant operation that can accommodate everything from morning coffee service to evening fine dining, making it ideal for urban hospitality venues seeking both efficiency and ambiance.
- Style
- floor plan
- Materials
- mixed use
- Subject
- restaurant
Palette
How to get this look
- Utilize clear zoning with distinct circulation paths between service and guest areas
- Incorporate a mix of round tables, banquettes, and private rooms for seating variety
- Position kitchen and preparation areas strategically along the rear perimeter