FeelDesign LogoFeelDesign

Alpine Concrete and Timber Resort in Winter

俄

俄羅斯阿爾奇茲Moon2水療中心

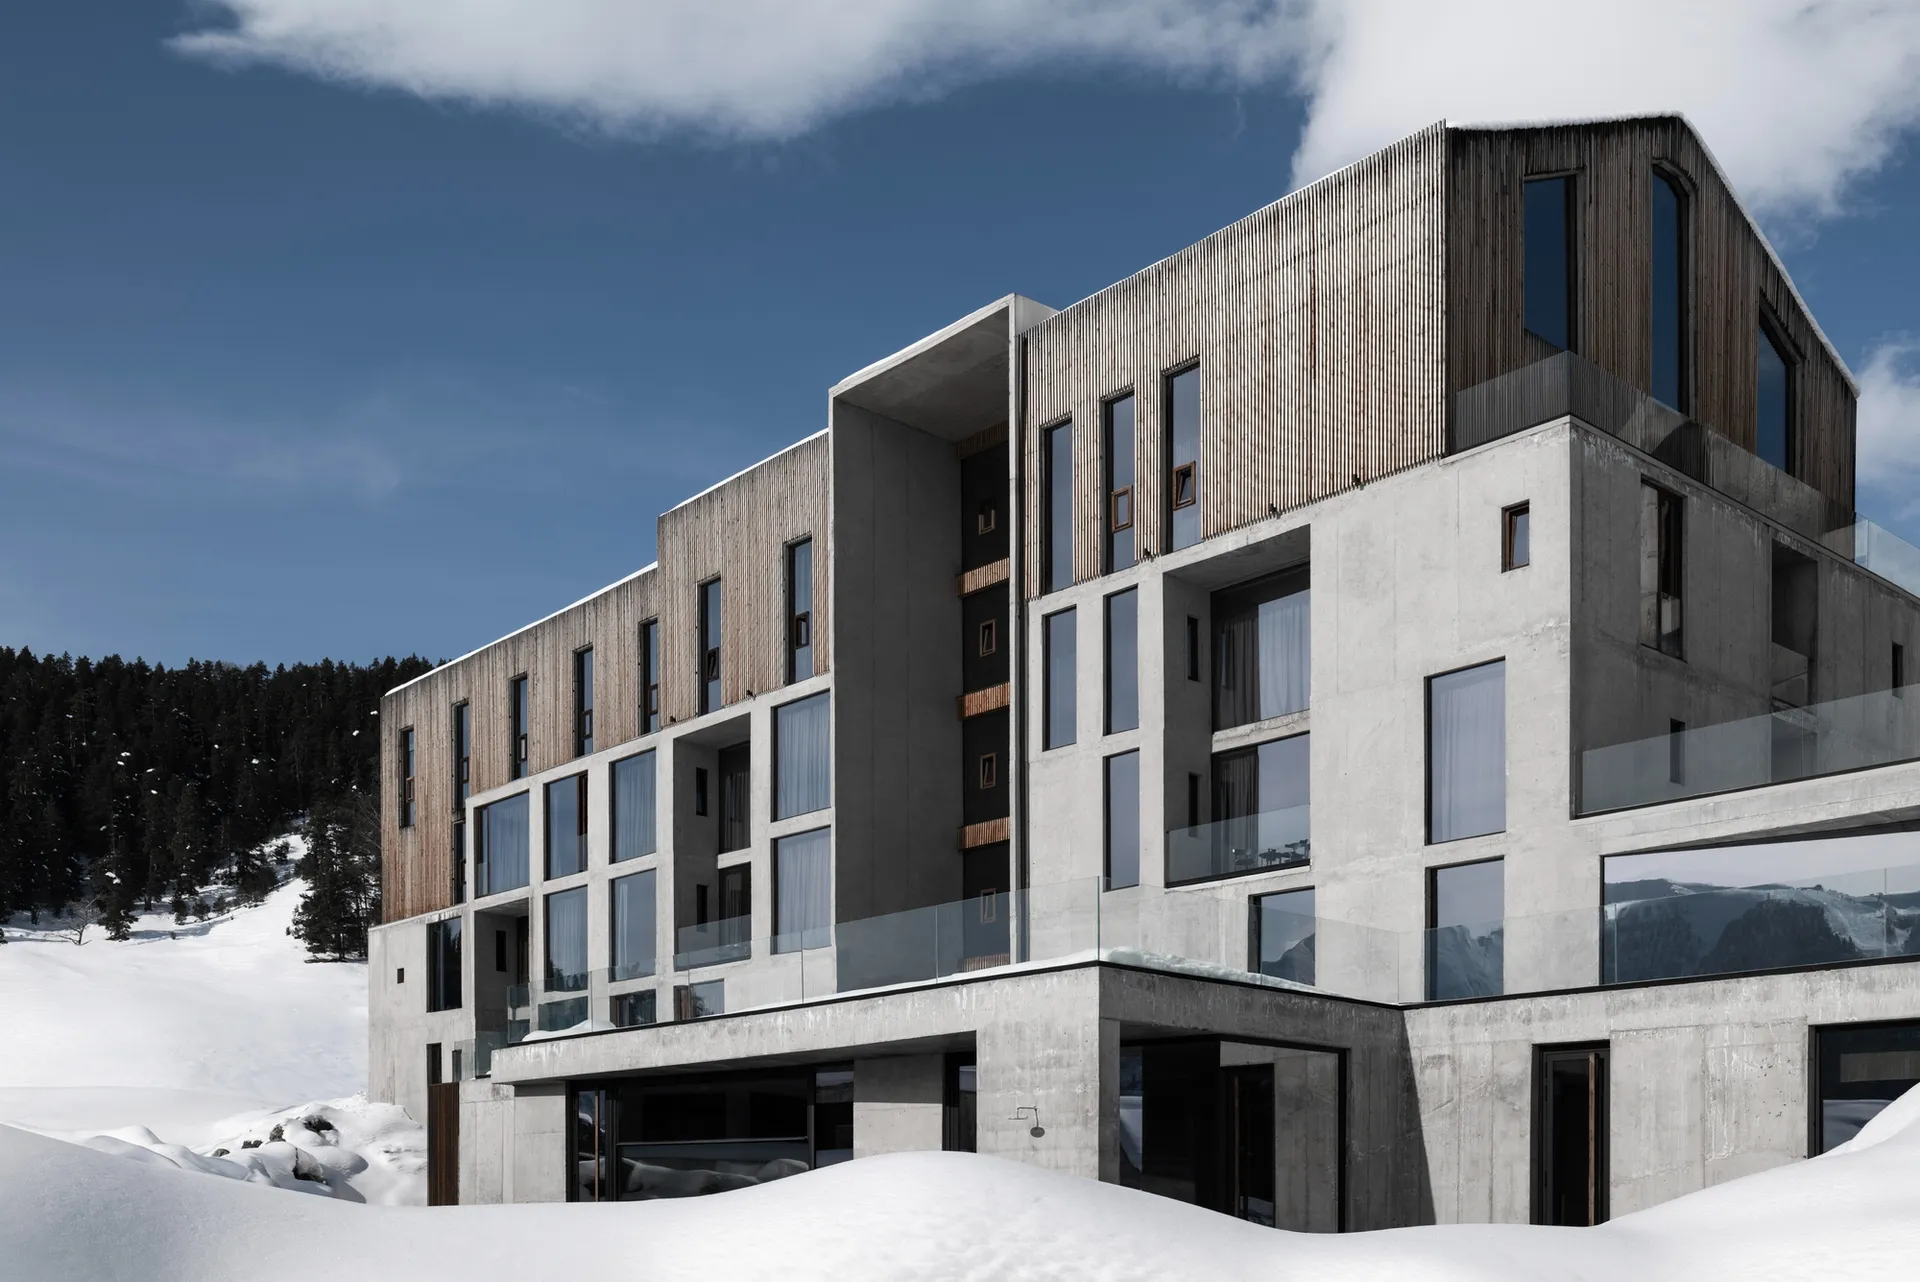
Modern multi-story alpine resort building featuring exposed concrete, vertical timber slats, large windows, and glass balconies, set in a snowy mountain environment under a clear blue sky.

Alpine Concrete and Timber Resort in Winter

modern architecture · concrete and wood · mountain resort

A striking contemporary mountain resort harmoniously blends raw concrete, warm timber cladding, and expansive glass against a pristine snowy landscape.

Tags

alpine architectureconcrete and wood facademodern mountain resortbrutalist ski hotelwinter landscape design

Alpine Concrete and Timber Resort in Winter

modern architecture · concrete and wood · mountain resort

A striking contemporary mountain resort harmoniously blends raw concrete, warm timber cladding, and expansive glass against a pristine snowy landscape.

Tags

alpine architectureconcrete and wood facademodern mountain resortbrutalist ski hotelwinter landscape design

About this design

This contemporary alpine resort showcases a powerful brutalist-modern aesthetic defined by massive cast-in-place concrete volumes juxtaposed with vertical Siberian larch wood cladding. The dominant palette is cool and earthy: raw concrete grey, rich brown timber, transparent glass, and the brilliant white of surrounding snow. Floor-to-ceiling windows and generous glass balconies create a strong visual connection between the interior and the dramatic mountain scenery. The spatial layout is stepped and angular, following the natural slope of the terrain while maximizing southern exposure for natural light. The mood is simultaneously dramatic and serene—bold architectural forms softened by the pristine winter landscape. This design approach suits high-end ski resorts, luxury mountain lodges, or exclusive wellness retreats where modern architecture meets nature in an uncompromising yet harmonious dialogue.

Style
modern architecture
Materials
concrete and wood
Subject
mountain resort

Palette

gray #4E6A8C
black #2C2B2B
blue #CCCFD6

Related modern architecture designs

  • Modern multi-story concrete and glass mountain house with large panoramic windows reflecting snow-capped alpine peaks, set against a foreground of wild mountain grass under a clear blue sky.Alpine Mountain Villa with Dramatic Glass Facade
  • Low-angle view of a contemporary building with dark horizontal wood cladding and distinctive triangular windows set against a clear blue sky.Angular Dark Wood Facade with Geometric Windows
  • Exterior view of a modern asymmetrical cultural center with large glass walls revealing a warmly lit wooden interior at twilight.Asymmetrical Cultural Center with Illuminated Glass Facade
  • Front view of a multi-story beige concrete residential building with curved balconies, large windows, and potted plants under a clear blue sky.
white #C9C6C4
#837B76 #837B76

How to get this look

  • Combine large expanses of raw or lightly textured concrete with vertical timber cladding for exterior contrast
  • Use floor-to-ceiling glazing and cantilevered glass balconies to maximize mountain views
  • Choose dark, vertically oriented wood slats to create height and texture against concrete
  • Design with stepped massing that follows the natural topography of a sloped site
  • Emphasize the contrast between warm wood tones and cool concrete under bright winter light
Beige Concrete Residential Tower with Layered Balconies
  • Modern minimalist concrete villa with angular walls and integrated outdoor seating areas surrounded by lush tropical trees at sunset.Beige Concrete Villa Patio at Golden Hour
  • Modern black steel Japanese tea house with large glass windows, dark tiled roof, and stone water feature set against a dense green forest.Black Steel Japanese Tea House Overlooking Forest
  • Modern dark charred wood barn-style house exterior featuring a second-floor balcony with cable railing, large windows, and a small red-leafed tree in the foreground.Charred Wood Barn House with Minimalist Balcony
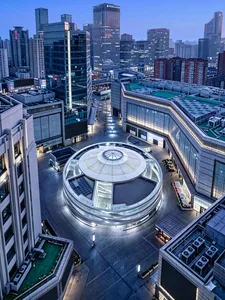
  • Aerial night view of a futuristic circular glass pavilion surrounded by modern commercial buildings and illuminated skyscrapers in a dense urban plaza.Circular Glass Pavilion in Illuminated Urban Plaza