FeelDesign LogoFeelDesign

Asymmetrical Cultural Center with Illuminated Glass Facade

K

Korea Gwangju Hwang Un-sik Library

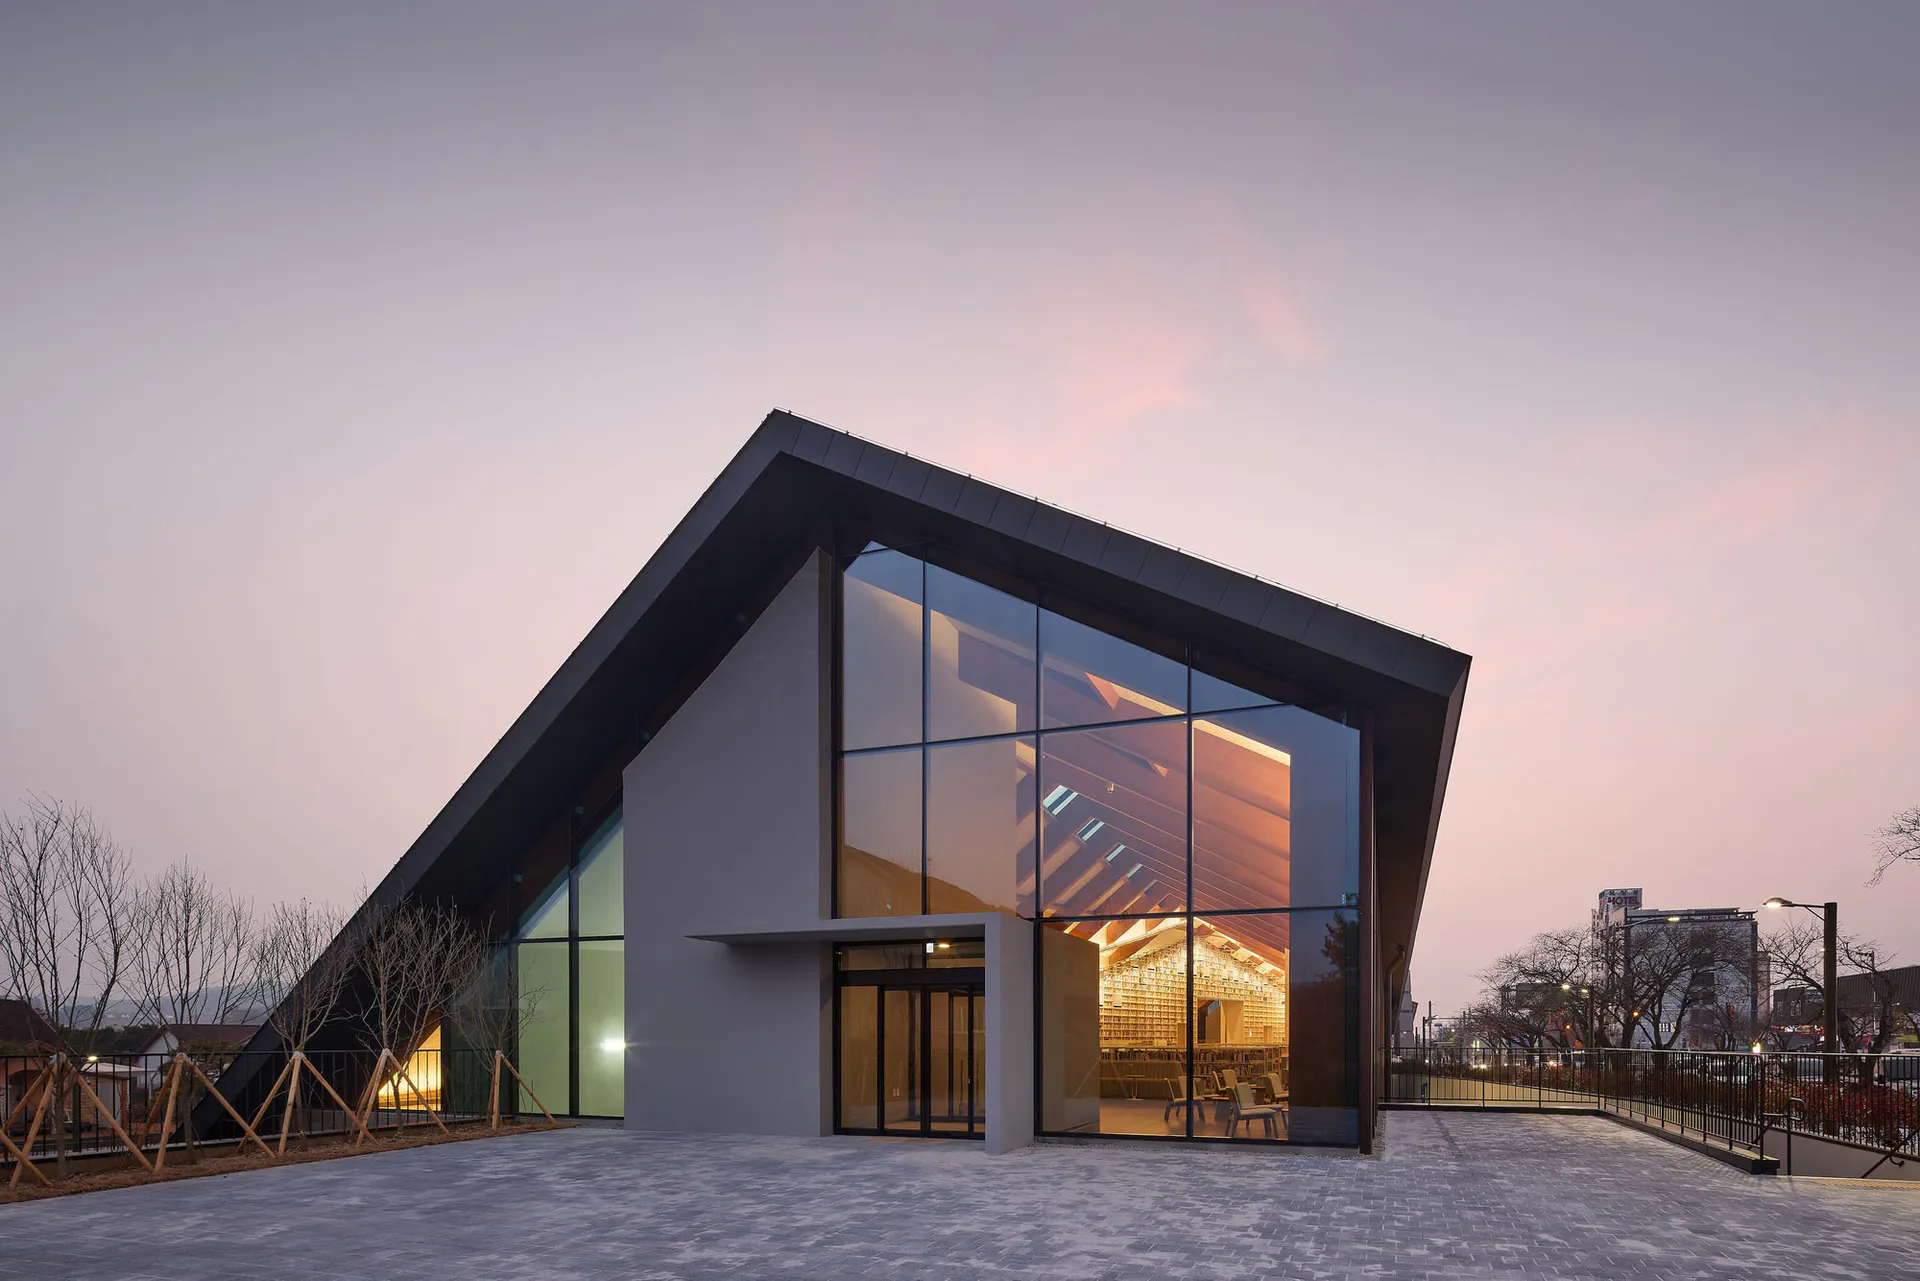
Exterior view of a modern asymmetrical cultural center with large glass walls revealing a warmly lit wooden interior at twilight.

Asymmetrical Cultural Center with Illuminated Glass Facade

modern architecture · glass and concrete · cultural center

A striking contemporary building glows at dusk with its dramatic angled roofline and transparent double-height reading hall.

Tags

asymmetrical architectureglass facade cultural centertwilight modern buildingwooden interior librarydramatic roofline

Asymmetrical Cultural Center with Illuminated Glass Facade

modern architecture · glass and concrete · cultural center

A striking contemporary building glows at dusk with its dramatic angled roofline and transparent double-height reading hall.

Tags

asymmetrical architectureglass facade cultural centertwilight modern buildingwooden interior librarydramatic roofline

About this design

This contemporary cultural center showcases a bold asymmetrical form with a steeply pitched black roof that creates a powerful geometric silhouette against the twilight sky. The dominant material palette consists of smooth concrete, dark metal cladding, and expansive floor-to-ceiling glass panels that reveal a rich, warm wooden interior. Inside, the double-height reading hall features extensive wooden bookshelves bathed in golden light, contrasting beautifully with the cool concrete exterior. The lighting design is particularly effective, with interior illumination turning the building into a glowing lantern at dusk. The spatial layout cleverly integrates the structure with its surrounding landscape through a generous paved forecourt and wooden viewing platforms. This design perfectly suits a public library, cultural hub, or community learning center, creating an inviting yet architecturally dramatic presence that encourages exploration and contemplation.

Style
modern architecture
Materials
glass and concrete
Subject
cultural center

Palette

How to get this look

  • Use strong asymmetrical rooflines with dark metal or standing-seam cladding to create architectural drama
  • Maximize glass walls on the main elevation to showcase interior activity and create a glowing lantern effect at night
  • Contrast cool concrete and black exterior materials with warm wood interiors and golden lighting
  • Incorporate generous hardscape forecourts using large-format pavers to ground the building
  • Design interior spaces with double-height volumes and extensive wooden bookshelves for visual warmth
Related modern architecture designs

  • Front view of a multi-story beige concrete residential building with curved balconies, large windows, and potted plants under a clear blue sky.Beige Concrete Residential Tower with Layered Balconies
  • Modern minimalist concrete villa with angular walls and integrated outdoor seating areas surrounded by lush tropical trees at sunset.Beige Concrete Villa Patio at Golden Hour
  • Modern black steel Japanese tea house with large glass windows, dark tiled roof, and stone water feature set against a dense green forest.Black Steel Japanese Tea House Overlooking Forest
  • Modern dark charred wood barn-style house exterior featuring a second-floor balcony with cable railing, large windows, and a small red-leafed tree in the foreground.Charred Wood Barn House with Minimalist Balcony

Asymmetrical Cultural Center with Illuminated Glass Facade

K

Korea Gwangju Hwang Un-sik Library

Exterior view of a modern asymmetrical cultural center with large glass walls revealing a warmly lit wooden interior at twilight.

Asymmetrical Cultural Center with Illuminated Glass Facade

modern architecture · glass and concrete · cultural center

A striking contemporary building glows at dusk with its dramatic angled roofline and transparent double-height reading hall.

Tags

asymmetrical architectureglass facade cultural centertwilight modern buildingwooden interior librarydramatic roofline

Asymmetrical Cultural Center with Illuminated Glass Facade

modern architecture · glass and concrete · cultural center

A striking contemporary building glows at dusk with its dramatic angled roofline and transparent double-height reading hall.

Tags

asymmetrical architectureglass facade cultural centertwilight modern buildingwooden interior librarydramatic roofline

About this design

This contemporary cultural center showcases a bold asymmetrical form with a steeply pitched black roof that creates a powerful geometric silhouette against the twilight sky. The dominant material palette consists of smooth concrete, dark metal cladding, and expansive floor-to-ceiling glass panels that reveal a rich, warm wooden interior. Inside, the double-height reading hall features extensive wooden bookshelves bathed in golden light, contrasting beautifully with the cool concrete exterior. The lighting design is particularly effective, with interior illumination turning the building into a glowing lantern at dusk. The spatial layout cleverly integrates the structure with its surrounding landscape through a generous paved forecourt and wooden viewing platforms. This design perfectly suits a public library, cultural hub, or community learning center, creating an inviting yet architecturally dramatic presence that encourages exploration and contemplation.

Style
modern architecture
Materials
glass and concrete
Subject
cultural center

Palette

How to get this look

  • Use strong asymmetrical rooflines with dark metal or standing-seam cladding to create architectural drama
  • Maximize glass walls on the main elevation to showcase interior activity and create a glowing lantern effect at night
  • Contrast cool concrete and black exterior materials with warm wood interiors and golden lighting
  • Incorporate generous hardscape forecourts using large-format pavers to ground the building
  • Design interior spaces with double-height volumes and extensive wooden bookshelves for visual warmth
Related modern architecture designs

  • Front view of a multi-story beige concrete residential building with curved balconies, large windows, and potted plants under a clear blue sky.Beige Concrete Residential Tower with Layered Balconies
  • Modern minimalist concrete villa with angular walls and integrated outdoor seating areas surrounded by lush tropical trees at sunset.Beige Concrete Villa Patio at Golden Hour
  • Modern black steel Japanese tea house with large glass windows, dark tiled roof, and stone water feature set against a dense green forest.Black Steel Japanese Tea House Overlooking Forest
  • Modern dark charred wood barn-style house exterior featuring a second-floor balcony with cable railing, large windows, and a small red-leafed tree in the foreground.Charred Wood Barn House with Minimalist Balcony
  • Aerial night view of a futuristic circular glass pavilion surrounded by modern commercial buildings and illuminated skyscrapers in a dense urban plaza.Circular Glass Pavilion in Illuminated Urban Plaza
  • Modern concrete house exterior with a large circular window reflecting the surrounding hills and trees under a clear blue sky.Circular Window Concrete House in Rolling Hills
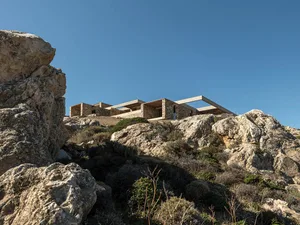
  • Modern stone and concrete house built into a rocky cliffside with dramatic overhangs and open terraces, surrounded by Mediterranean scrub vegetation under a clear blue sky.Cliffside Stone House with Concrete Canopy
  • Modern cliffside villa constructed with local limestone blocks and concrete cantilevers, perched on rocky terrain with dramatic sea views under a clear blue sky.Cliffside Stone Villa with Concrete Cantilevers
  • Aerial night view of a futuristic circular glass pavilion surrounded by modern commercial buildings and illuminated skyscrapers in a dense urban plaza.Circular Glass Pavilion in Illuminated Urban Plaza
  • Modern concrete house exterior with a large circular window reflecting the surrounding hills and trees under a clear blue sky.Circular Window Concrete House in Rolling Hills
  • Modern stone and concrete house built into a rocky cliffside with dramatic overhangs and open terraces, surrounded by Mediterranean scrub vegetation under a clear blue sky.Cliffside Stone House with Concrete Canopy
  • Modern cliffside villa constructed with local limestone blocks and concrete cantilevers, perched on rocky terrain with dramatic sea views under a clear blue sky.Cliffside Stone Villa with Concrete Cantilevers