FeelDesign LogoFeelDesign

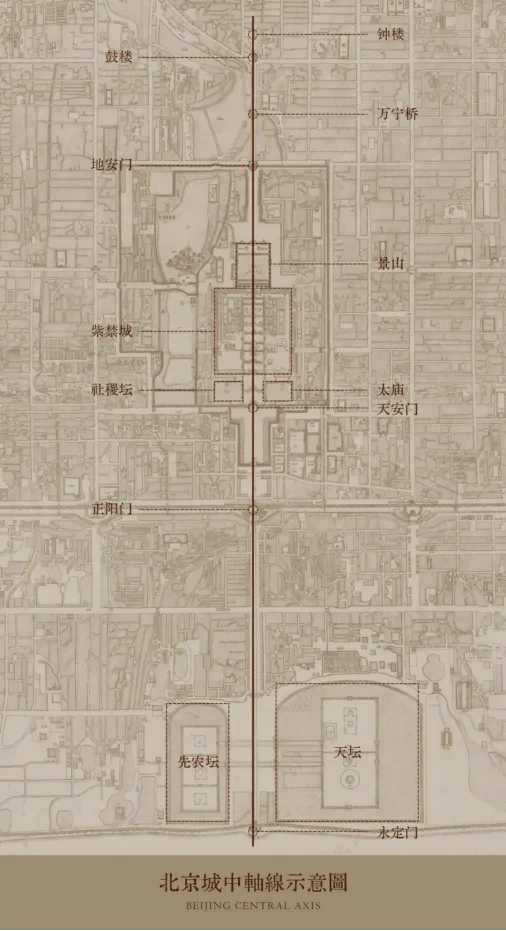
Ancient City Floor Plan with Historic Architecture

Inheritance and Renewal on Beijing Central Axis: He Mu Gui Temple
Inheritance and Renewal on Beijing Central Axis: He Mu Gui Temple

Black and white map of an ancient city with various buildings and streets, showcasing its layout and design

Ancient City Floor Plan with Historic Architecture

floor plan

Tags

ancientcitymaphistoricarchitecturenostalgic

Ancient City Floor Plan with Historic Architecture

floor plan

Tags

ancientcitymaphistoricarchitecturenostalgic

About this design

Black and white map of an ancient city with various buildings and streets, showcasing its layout and design

Style
floor plan

Related floor plan designs

  • 2D floor plan of a modern house with clear demarcations between kitchen, rest area, and takeout counter, featuring clean lines and minimalistic design elementsModern House Floor Plan with Functional Layout
  • 2D floor plan of a modern building with various rooms and spaces, featuring clean lines, minimal decoration, and a predominantly neutral color schemeModern Multi-Room Space with Neutral Tones
  • 2D floor plan of a modern dining and bar space with multiple chairs, tables, and potted plants, featuring a functional and inviting layoutModern Dining and Bar Space with Greenery
  • A 2D floor plan of a modern house with labeled rooms, including a living room and kitchen, with chairs and a clock presentModern House Floor Plan with Living Room and Kitchen
  • A modern floor plan with multiple seating areas, chairs, and dining tables, featuring a functional and inviting designModern Open Floor Plan with Seating Areas
  • 2D floor plan of a modern restaurant with chairs and tables arranged in a cozy layout, featuring linework, labels, and measurementsModern Restaurant Floor Plan with Seating Arrangement
  • Architectural drawing of a modern building interior with columns, walls, and a large open areaModern Open Space with Columns
  • 2D floor plan of a modern home with a circular central feature, clean lines, and minimalistic elements, featuring a kitchen, living room, dining area, and bedroomModern Circular Home with Central Gathering Point

Ancient City Floor Plan with Historic Architecture

Inheritance and Renewal on Beijing Central Axis: He Mu Gui Temple

Inheritance and Renewal on Beijing Central Axis: He Mu Gui Temple

Black and white map of an ancient city with various buildings and streets, showcasing its layout and design

Ancient City Floor Plan with Historic Architecture

floor plan

Tags

ancientcitymaphistoricarchitecturenostalgic

Ancient City Floor Plan with Historic Architecture

floor plan

Tags

ancientcitymaphistoricarchitecturenostalgic

About this design

Black and white map of an ancient city with various buildings and streets, showcasing its layout and design

Style
floor plan

Related floor plan designs

  • 2D floor plan of a modern house with clear demarcations between kitchen, rest area, and takeout counter, featuring clean lines and minimalistic design elementsModern House Floor Plan with Functional Layout
  • 2D floor plan of a modern building with various rooms and spaces, featuring clean lines, minimal decoration, and a predominantly neutral color schemeModern Multi-Room Space with Neutral Tones
  • 2D floor plan of a modern dining and bar space with multiple chairs, tables, and potted plants, featuring a functional and inviting layoutModern Dining and Bar Space with Greenery
  • A 2D floor plan of a modern house with labeled rooms, including a living room and kitchen, with chairs and a clock presentModern House Floor Plan with Living Room and Kitchen
  • A modern floor plan with multiple seating areas, chairs, and dining tables, featuring a functional and inviting designModern Open Floor Plan with Seating Areas
  • 2D floor plan of a modern restaurant with chairs and tables arranged in a cozy layout, featuring linework, labels, and measurementsModern Restaurant Floor Plan with Seating Arrangement
  • Architectural drawing of a modern building interior with columns, walls, and a large open areaModern Open Space with Columns
  • 2D floor plan of a modern home with a circular central feature, clean lines, and minimalistic elements, featuring a kitchen, living room, dining area, and bedroomModern Circular Home with Central Gathering Point