FeelDesign LogoFeelDesign

Architectural Design Process with Building Floor Plan

350㎡, Tehran J Cafe Coffee Shop, Iran
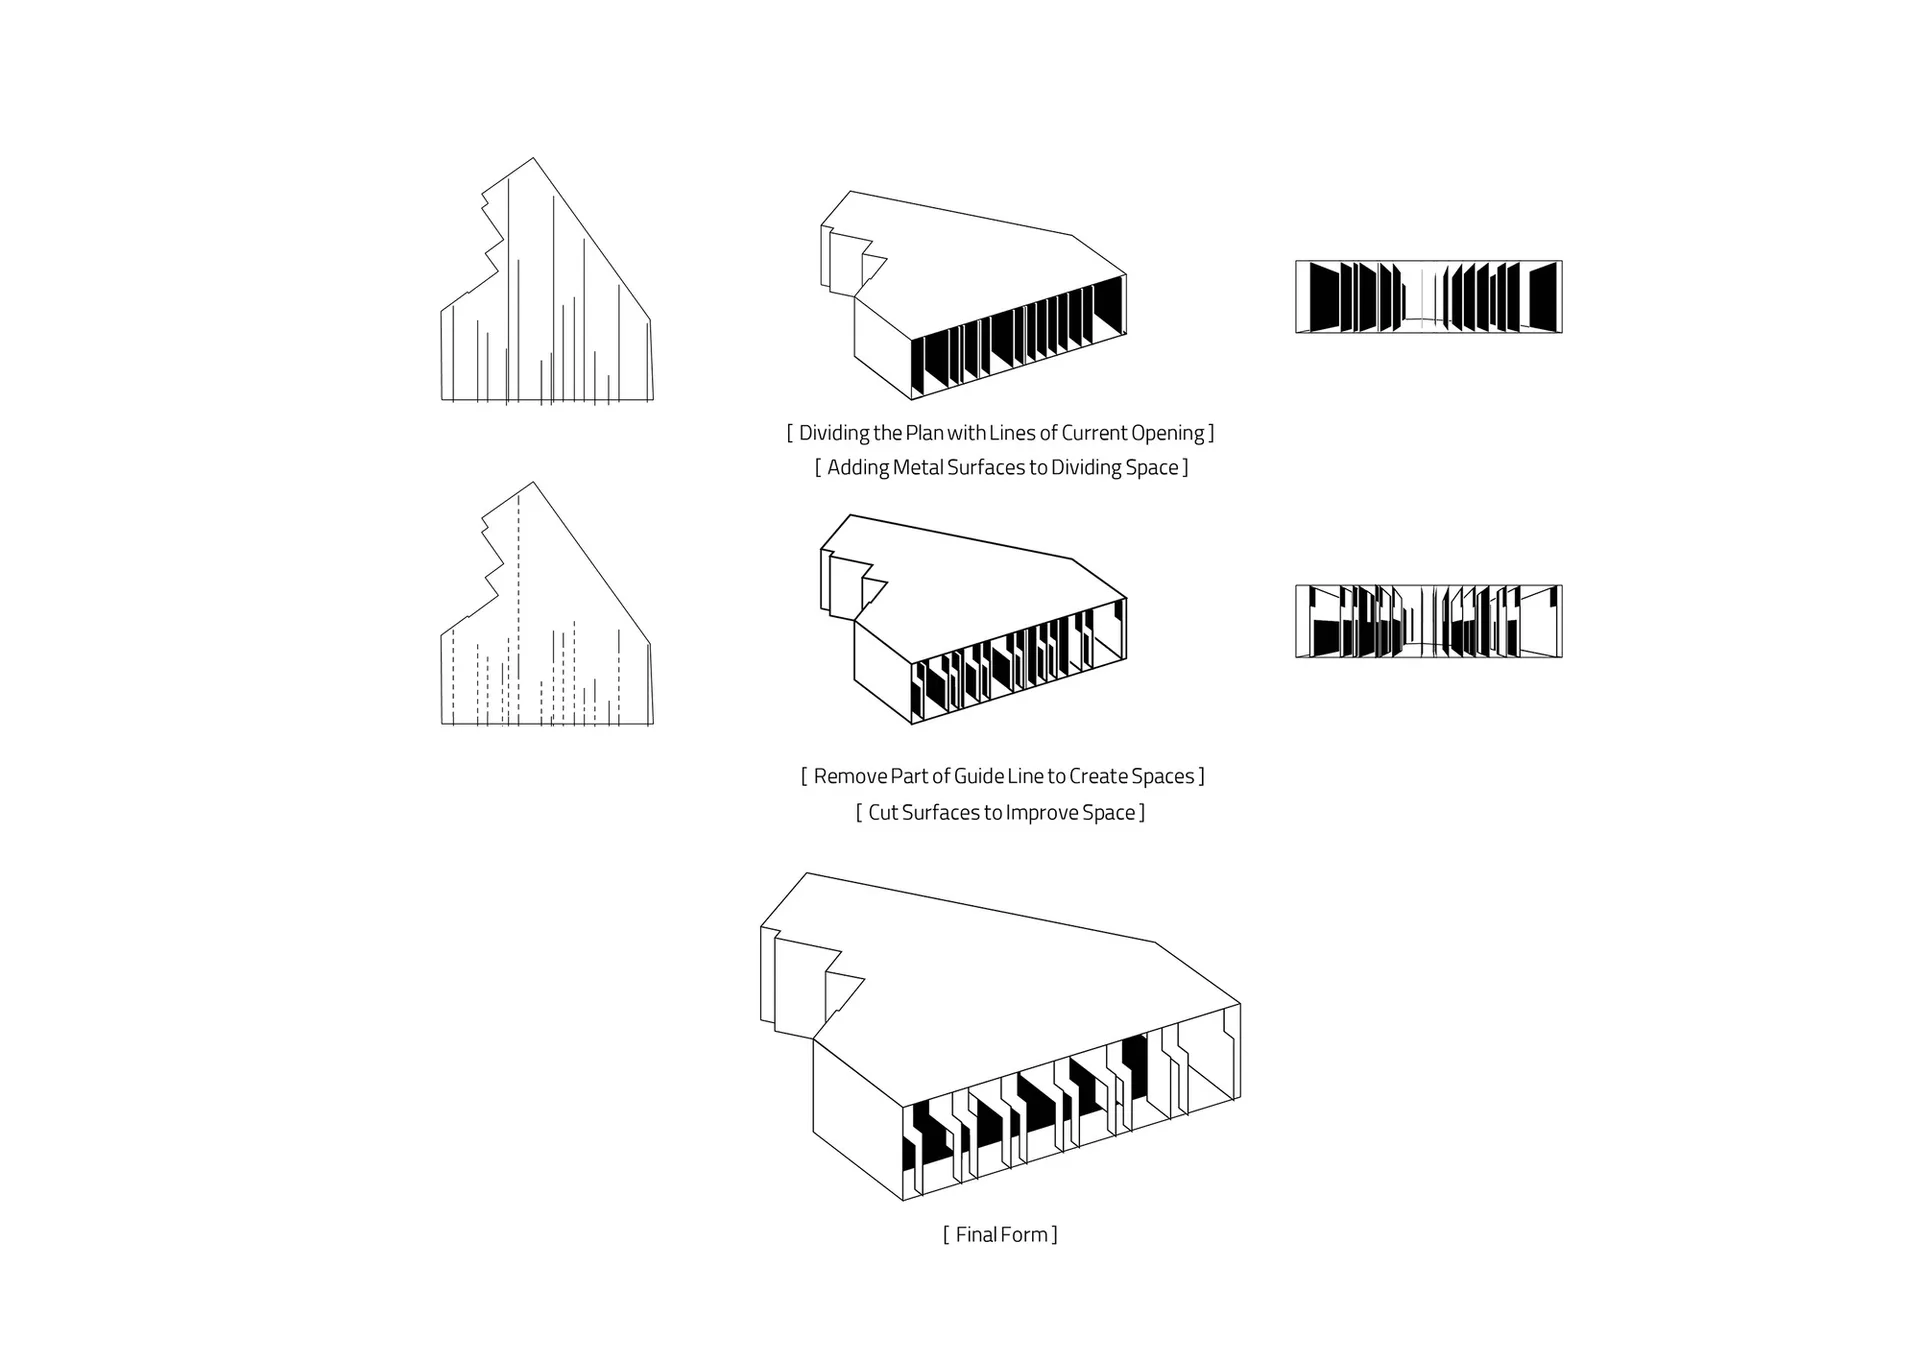
350㎡, Tehran J Cafe Coffee Shop, Iran

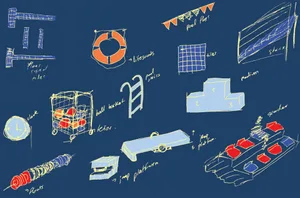
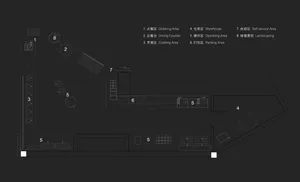
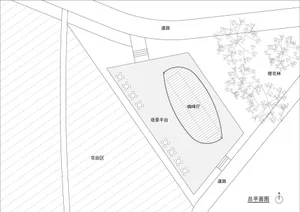
Five stages of architectural design process showcasing building floor plan development with textual descriptions and visual elements

Architectural Design Process with Building Floor Plan

floor plan · architecture

Tags

architectural-designfloor-planbuilding-designblueprintschematicdiagram

Architectural Design Process with Building Floor Plan

floor plan · architecture

Tags

architectural-designfloor-planbuilding-designblueprintschematicdiagram

About this design

Five stages of architectural design process showcasing building floor plan development with textual descriptions and visual elements

Style
floor plan
Subject
architecture

Related floor plan designs

  • 2D floor plan of a hotel with modern and traditional design elements, featuring various rooms, furniture, and labelsModern Hotel Floor Plan with Mixed Style
  • 2D floor plan of a modern open-plan space with dining and kitchen areas, featuring linework, labels, and measurementsModern Open-Plan Living Space with Dining and Kitchen
  • 2D floor plan of a modern house with various rooms, doorways, windows, and furniture detailsModern House Floor Plan with Multiple Rooms
  • Three views of a floor plan with doorway details, linework, and labels, conveying a sense of organization and structureMulti View Floor Plan with Doorway Details
  • 2D floor plan of a modern home with various rooms, including a kitchen, dining area, living room, and bedroom, featuring wood and glass materials and a warm ambianceModern Open-Plan Home with Wood and Glass
  • Architectural drawing of a modern house with various rooms, a living area, bedroom, and garden, featuring linework, labels, and symbolsModern House Floor Plan with Garden
  • 2D floor plan of a modern house with various rooms, clean lines, and minimalistic design elements, featuring white drywall wallsModern House Floor Plan with Clean Lines
  • 2D floor plan of a modern restaurant with tables and chairs, clear layout and labelsModern Restaurant Floor Plan with Seating Arrangements

Architectural Design Process with Building Floor Plan

350㎡, Tehran J Cafe Coffee Shop, Iran

350㎡, Tehran J Cafe Coffee Shop, Iran

Five stages of architectural design process showcasing building floor plan development with textual descriptions and visual elements

Architectural Design Process with Building Floor Plan

floor plan · architecture

Tags

architectural-designfloor-planbuilding-designblueprintschematicdiagram

Architectural Design Process with Building Floor Plan

floor plan · architecture

Tags

architectural-designfloor-planbuilding-designblueprintschematicdiagram

About this design

Five stages of architectural design process showcasing building floor plan development with textual descriptions and visual elements

Style
floor plan
Subject
architecture

Related floor plan designs

  • 2D floor plan of a hotel with modern and traditional design elements, featuring various rooms, furniture, and labelsModern Hotel Floor Plan with Mixed Style
  • 2D floor plan of a modern open-plan space with dining and kitchen areas, featuring linework, labels, and measurementsModern Open-Plan Living Space with Dining and Kitchen
  • 2D floor plan of a modern house with various rooms, doorways, windows, and furniture detailsModern House Floor Plan with Multiple Rooms
  • Three views of a floor plan with doorway details, linework, and labels, conveying a sense of organization and structureMulti View Floor Plan with Doorway Details
  • 2D floor plan of a modern home with various rooms, including a kitchen, dining area, living room, and bedroom, featuring wood and glass materials and a warm ambianceModern Open-Plan Home with Wood and Glass
  • Architectural drawing of a modern house with various rooms, a living area, bedroom, and garden, featuring linework, labels, and symbolsModern House Floor Plan with Garden
  • 2D floor plan of a modern house with various rooms, clean lines, and minimalistic design elements, featuring white drywall wallsModern House Floor Plan with Clean Lines
  • 2D floor plan of a modern restaurant with tables and chairs, clear layout and labelsModern Restaurant Floor Plan with Seating Arrangements