FeelDesign LogoFeelDesign

Ancient Greek Stadium Plan

Modern Floor Plan Space
Modern Floor Plan Space

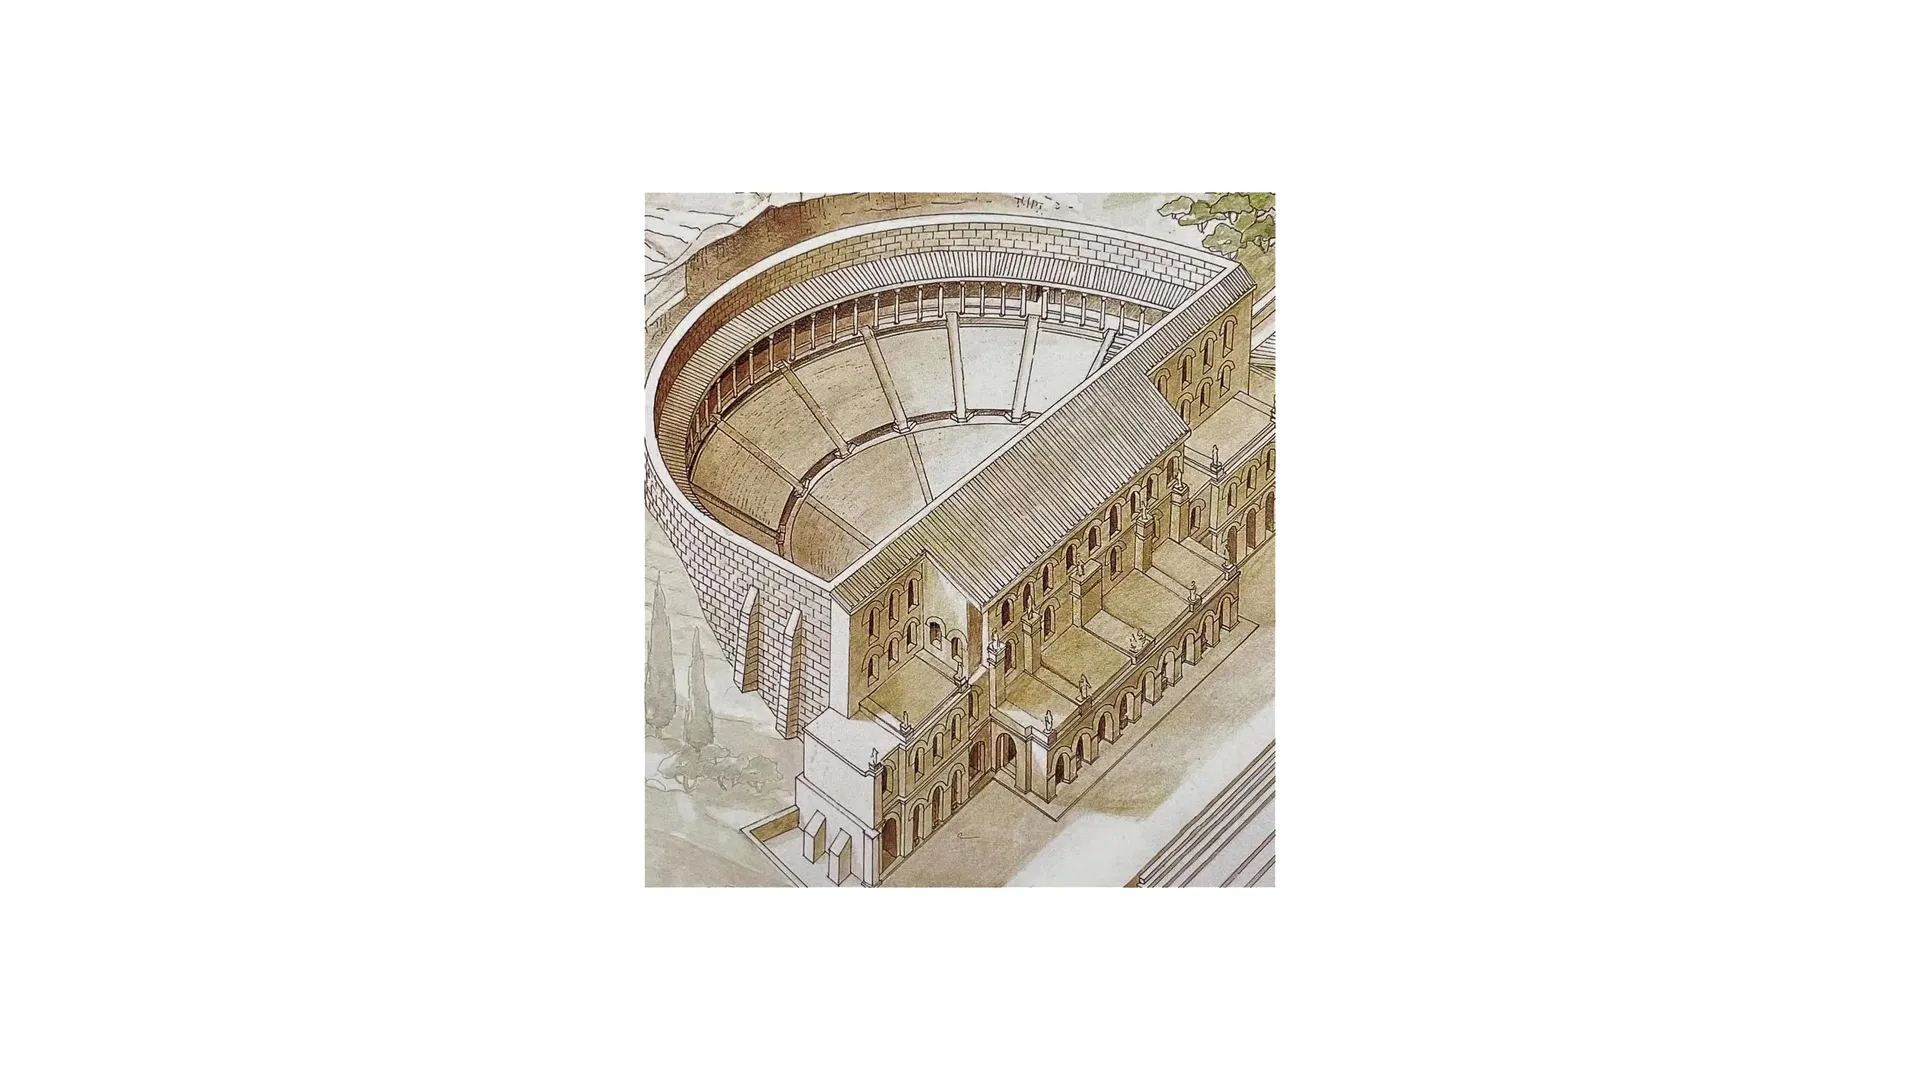
Stone construction of a Greek amphitheater or stadium with multiple levels and seating arrangements.

Ancient Greek Stadium Plan

architecture · stone · ancient_greek_stadium

Ancient Greek amphitheater or stadium features stone seating for audience gatherings.

Tags

architectureancientgreekstadiumstone

Ancient Greek Stadium Plan

architecture · stone · ancient_greek_stadium

Ancient Greek amphitheater or stadium features stone seating for audience gatherings.

Tags

architectureancientgreekstadiumstone

About this design

Stone construction of a Greek amphitheater or stadium with multiple levels and seating arrangements.

Style
architecture
Materials
stone
Subject
ancient_greek_stadium

Related architecture designs

  • A window in a room with an angled ceiling and wooden paneling.Angled Ceiling with Wooden Panels Above Window
  • Diagram of a floor plan with angular shapes and labeled sectionsAngular Floor Plan
  • A concrete floor plan of an animal shelter showing the layout and design of the facility.Animal Shelter Concrete Floor Plan
  • A modern retail storefront with glass display windows, brick facade, and lighting features on a city alley.Anta Retail Storefront Lighting and Glass on Brick
  • Floor plan of an apartment's second level, showing rooms and layout.Apartment 2nd Floor Plan
  • Detailed architectural drawing of an apartment building floor plan, showing multiple residential units and common areas.Apartment Building Floor Plan
  • Floor plan of an apartment complex showing various apartment layouts and circulation paths.Apartment Complex Floor Plan
  • A detailed apartment layout with living room, dining area, bedroom, and kitchen.Apartment Floor Plan