FeelDesign LogoFeelDesign

Apartment Floor Plan

Chic Kitchen Design
Chic Kitchen Design

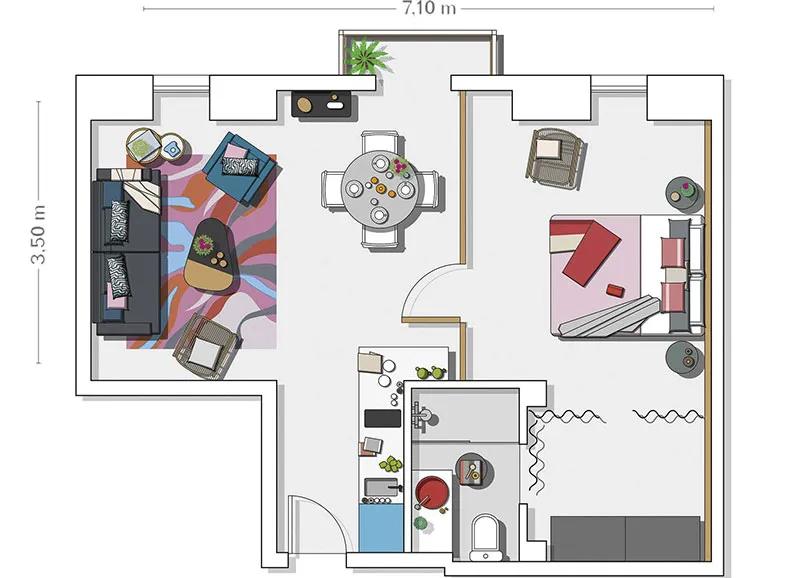
A detailed apartment layout with living room, dining area, bedroom, and kitchen.

Apartment Floor Plan

architecture · mixed_media · apartment_floor_plan

Apartment features living room, dining room, bedroom, kitchen for modern, organized, comfortable.

Tags

architectureapartment_planinterior_floor_planmodern_layoutorganized_design

Apartment Floor Plan

architecture · mixed_media · apartment_floor_plan

Apartment features living room, dining room, bedroom, kitchen for modern, organized, comfortable.

Tags

architectureapartment_planinterior_floor_planmodern_layoutorganized_design

About this design

A detailed apartment layout with living room, dining area, bedroom, and kitchen.

Style
architecture
Materials
mixed_media
Subject
apartment_floor_plan

Related architecture designs

  • Floor plan of an apartment with a balcony, kitchen, living room, bathroom, bedroom, and hallway.Apartment Floor Plan
  • Detailed apartment floor plan with labeled rooms and dimensions.Apartment Floor Plan
  • A detailed apartment floor plan showing layout and dimensions of rooms and spaces.Apartment Layout Plan
  • Before and after floor plans of an apartment featuring design modifications and layout changes.Apartment Floor Plan Redesign
  • A technical blueprint of an apartment floor planApartment Floor Plan Technical Blueprint
  • Futuristic apartment building with multiple floors, featuring modern architecture and detailed floor plans.Apartment Floor Plan Technical View
  • A detailed architectural line drawing of an apartment's floor layout and fixtures.Apartment Floor Map Line Drawing
  • Floor plan of an apartment hotel showing guestrooms and common areas.Apartment Hotel Floor Plan