FeelDesign LogoFeelDesign

Apartment Complex Floor Plan

Stunning Hotel Project
Stunning Hotel Project

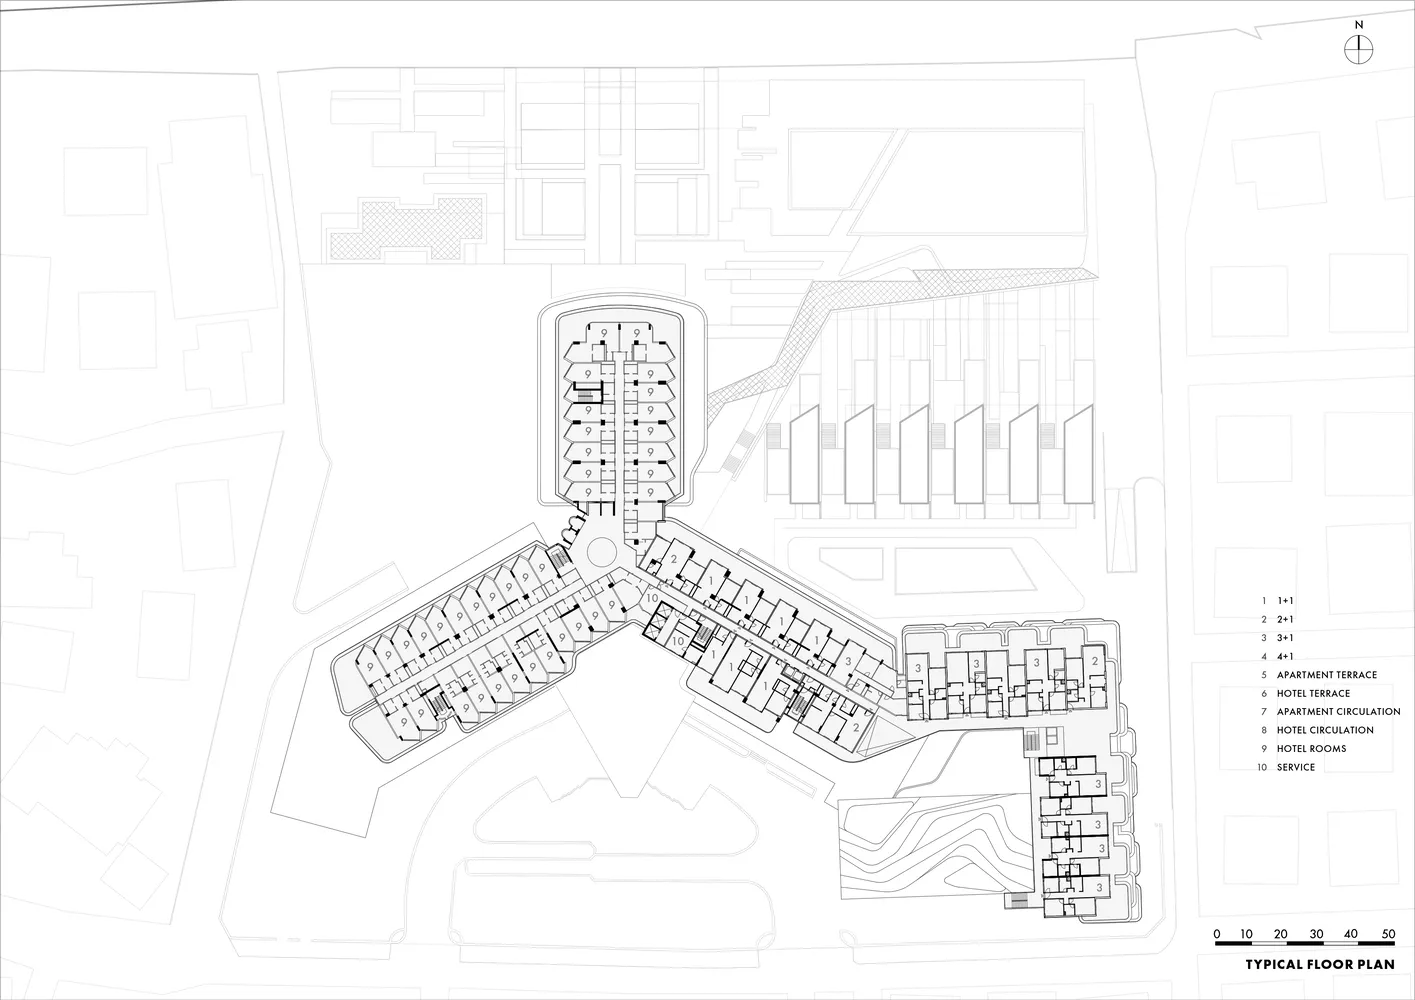
Floor plan of an apartment complex showing various apartment layouts and circulation paths.

Apartment Complex Floor Plan

architecture · structural, concrete, glass, steel · apartment complex

Building structure oriented layout showcasing common areas and individual apartment configurations

Tags

architectureapartmentfloor planlayouturban planning

Apartment Complex Floor Plan

architecture · structural, concrete, glass, steel · apartment complex

Building structure oriented layout showcasing common areas and individual apartment configurations

Tags

architectureapartmentfloor planlayouturban planning

About this design

Floor plan of an apartment complex showing various apartment layouts and circulation paths.

Style
architecture
Materials
structural, concrete, glass, steel
Subject
apartment complex

Related architecture designs

  • A detailed apartment layout with living room, dining area, bedroom, and kitchen.Apartment Floor Plan
  • Floor plan of an apartment with a balcony, kitchen, living room, bathroom, bedroom, and hallway.Apartment Floor Plan
  • Detailed apartment floor plan with labeled rooms and dimensions.Apartment Floor Plan
  • A detailed apartment floor plan showing layout and dimensions of rooms and spaces.Apartment Layout Plan
  • Before and after floor plans of an apartment featuring design modifications and layout changes.Apartment Floor Plan Redesign
  • A technical blueprint of an apartment floor planApartment Floor Plan Technical Blueprint
  • Futuristic apartment building with multiple floors, featuring modern architecture and detailed floor plans.Apartment Floor Plan Technical View
  • A detailed architectural line drawing of an apartment's floor layout and fixtures.Apartment Floor Map Line Drawing