FeelDesign LogoFeelDesign

Angular Floor Plan

Minimalist Floor Plan Design
Minimalist Floor Plan Design

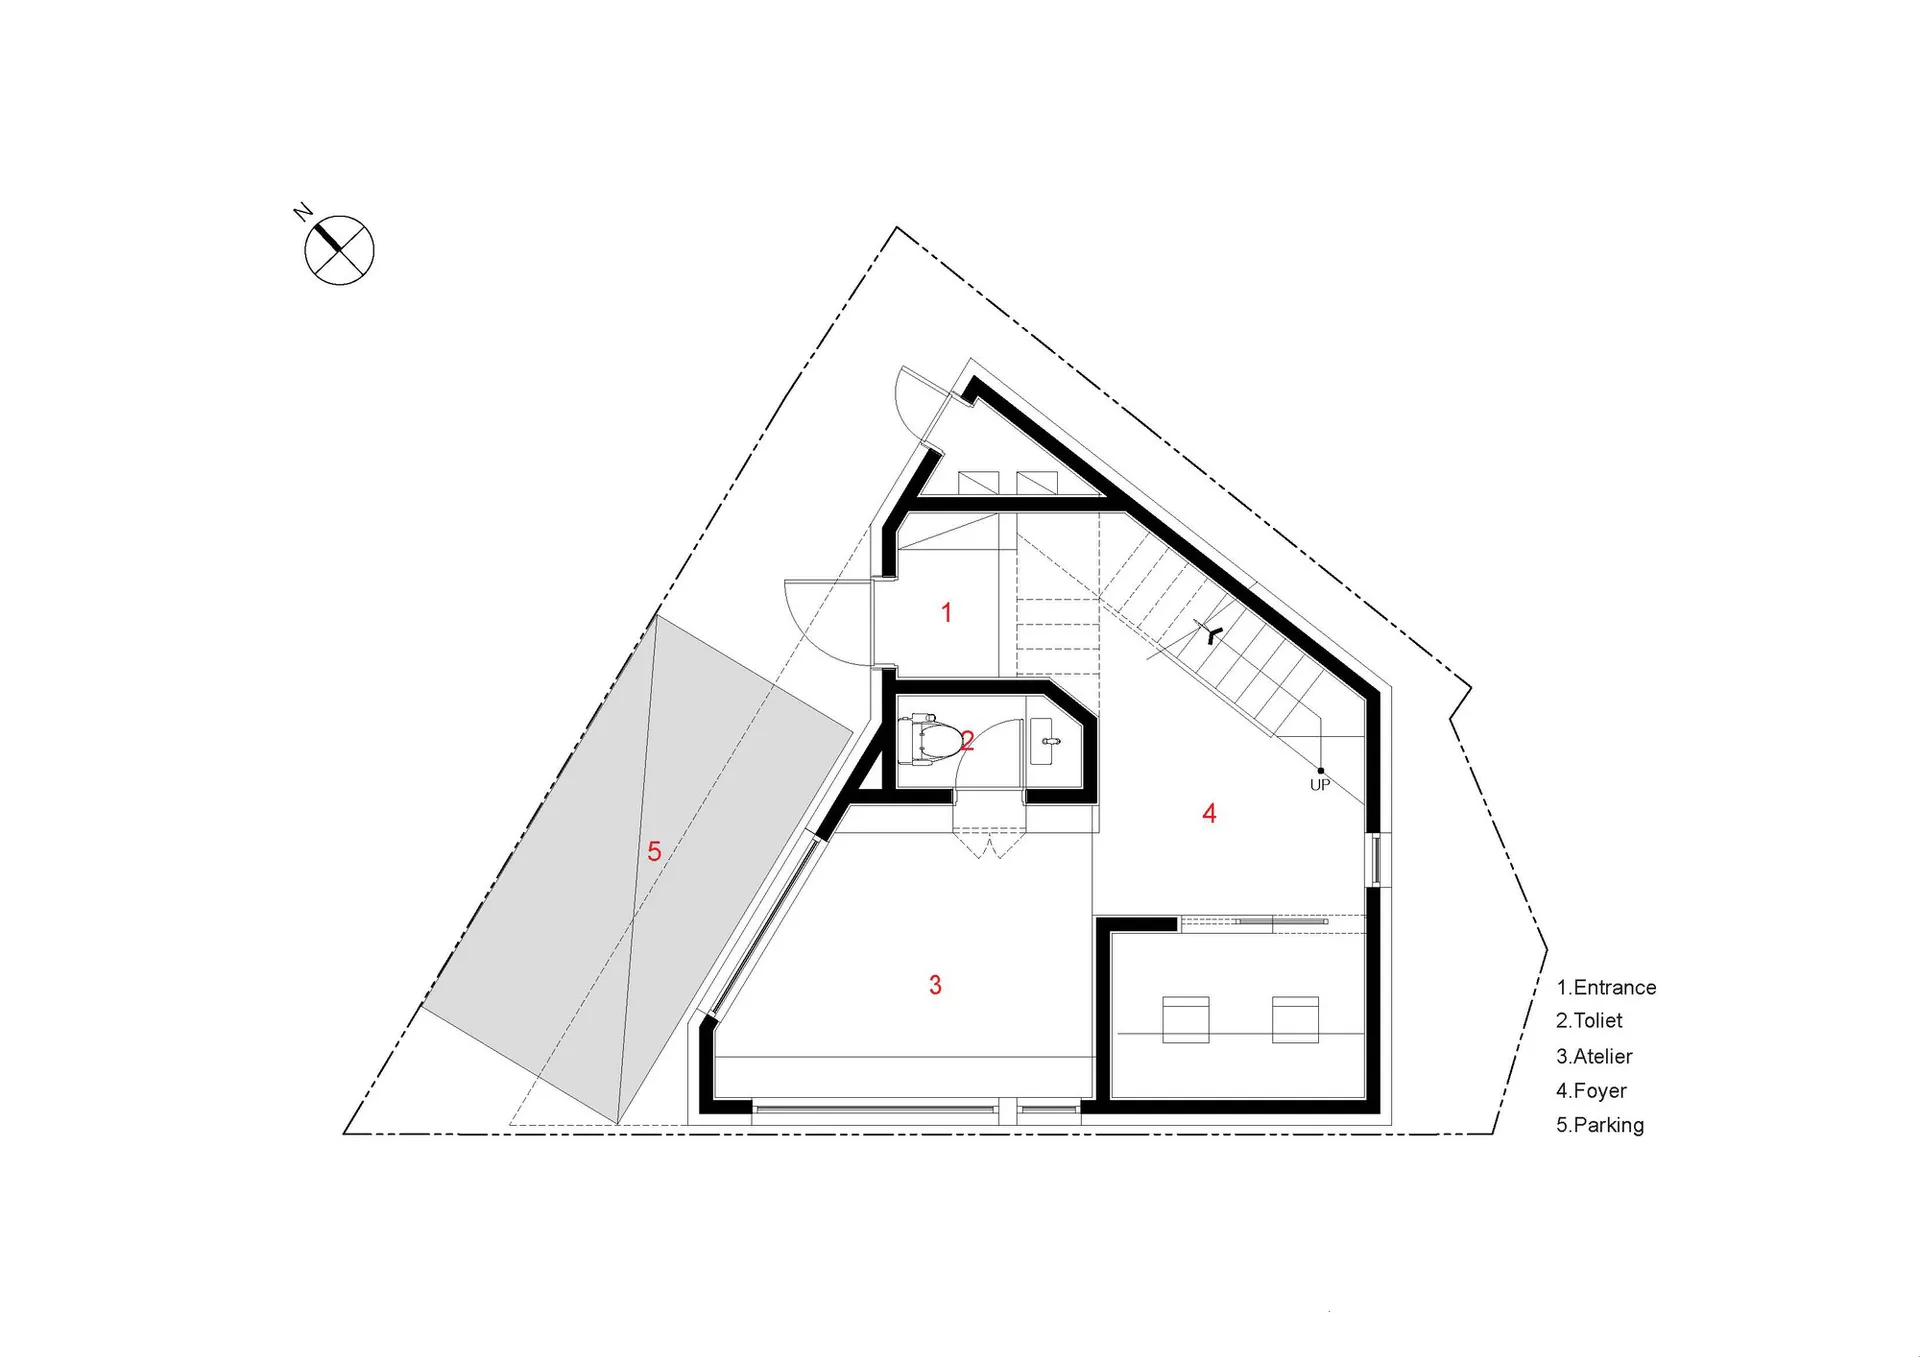
Diagram of a floor plan with angular shapes and labeled sections

Angular Floor Plan

architecture · graphic design · floor plan

Angular architectural features showcasing floor plan layout for design purpose

Tags

architecturefloor plangraphic designangularlayout

Angular Floor Plan

architecture · graphic design · floor plan

Angular architectural features showcasing floor plan layout for design purpose

Tags

architecturefloor plangraphic designangularlayout

About this design

Diagram of a floor plan with angular shapes and labeled sections

Style
architecture
Materials
graphic design
Subject
floor plan

Related architecture designs

  • Contemporary balcony overlooking city skyline with glass, metal, and wooden materialsModern Balcony City View
  • Modern apartment building with concrete walls and glass windowsModern Apartment with Concrete and Glass
  • Modern interior with a black metal door and concrete walls.Modern Entry Black Door
  • 1F Plan of a hotel restaurant layout with numbered labels and axis directionsHotel Restaurant Floor Plan
  • 2F Architectural Plan of a Building, Including Rooms and Areas Designated as: Private Room, Servery, Toilet, and External Sta2F Floor Plan
  • A modern cityscape featuring concrete, glass, and steel buildings against a partly cloudy sky.Modern Cityscape with Concrete, Glass, and Steel
  • Modern apartment building with a concrete exterior.Modern Apartment Building Concrete
  • Modern, minimalist living room with neutral-toned furniture and decor.Neutral-Tones Living Room Interior

Angular Floor Plan

Minimalist Floor Plan Design

Minimalist Floor Plan Design

Diagram of a floor plan with angular shapes and labeled sections

Angular Floor Plan

architecture · graphic design · floor plan

Angular architectural features showcasing floor plan layout for design purpose

Tags

architecturefloor plangraphic designangularlayout

Angular Floor Plan

architecture · graphic design · floor plan

Angular architectural features showcasing floor plan layout for design purpose

Tags

architecturefloor plangraphic designangularlayout

About this design

Diagram of a floor plan with angular shapes and labeled sections

Style
architecture
Materials
graphic design
Subject
floor plan

Related architecture designs

  • Contemporary balcony overlooking city skyline with glass, metal, and wooden materialsModern Balcony City View
  • Modern apartment building with concrete walls and glass windowsModern Apartment with Concrete and Glass
  • Modern interior with a black metal door and concrete walls.Modern Entry Black Door
  • 1F Plan of a hotel restaurant layout with numbered labels and axis directionsHotel Restaurant Floor Plan
  • 2F Architectural Plan of a Building, Including Rooms and Areas Designated as: Private Room, Servery, Toilet, and External Sta2F Floor Plan
  • A modern cityscape featuring concrete, glass, and steel buildings against a partly cloudy sky.Modern Cityscape with Concrete, Glass, and Steel
  • Modern apartment building with a concrete exterior.Modern Apartment Building Concrete
  • Modern, minimalist living room with neutral-toned furniture and decor.Neutral-Tones Living Room Interior