FeelDesign LogoFeelDesign

Apartment Floor Plan

Sophisticated Living Room Space
Sophisticated Living Room Space

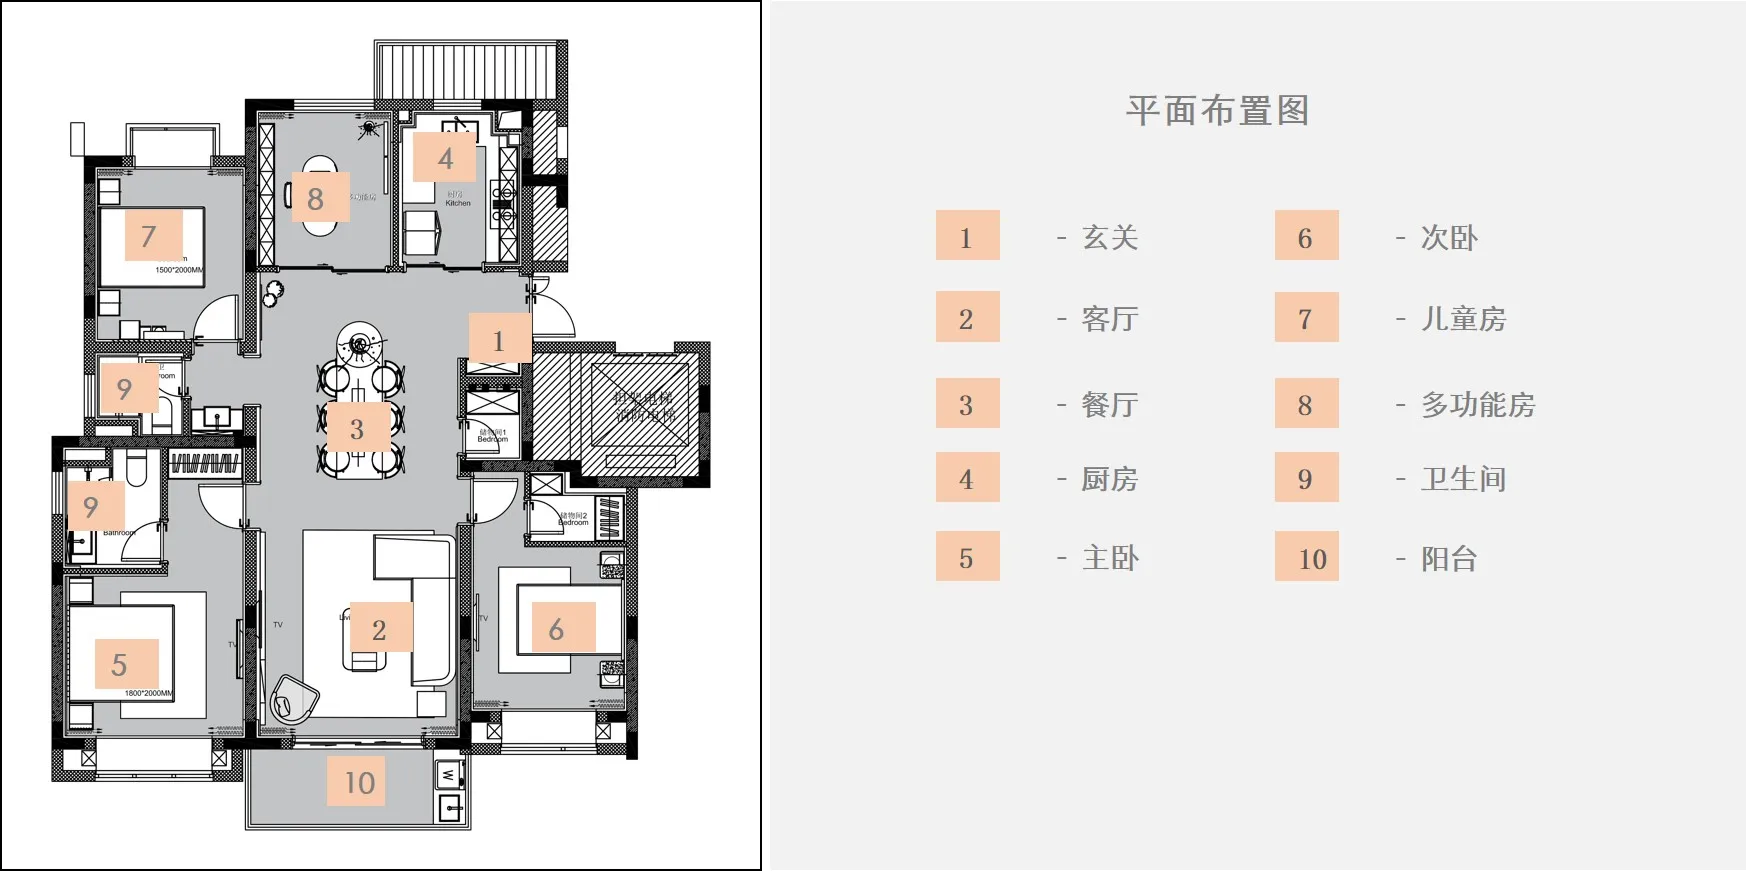
Detailed apartment floor plan with labeled rooms and dimensions.

Apartment Floor Plan

architecture · mixed media · interior design

Detailed apartment floor plan showcasing mixed materials and spacious layout

Tags

architectureinteriorapartmentfloorplan

Apartment Floor Plan

architecture · mixed media · interior design

Detailed apartment floor plan showcasing mixed materials and spacious layout

Tags

architectureinteriorapartmentfloorplan

About this design

Detailed apartment floor plan with labeled rooms and dimensions.

Style
architecture
Materials
mixed media
Subject
interior design

Related architecture designs

  • Roof terrace with green metal bar stools overlooking a cityscape under a blue sky.Architecture Balcony View Green Metal Bar Stools
  • A modern rooftop terrace with wooden decking, featuring outdoor furniture and potted plants.Modern Rooftop Terrace with Wood
  • Modern building facade with black glass panels and red brick wallsModern Black Glass Exterior
  • A black and white floor plan of an industrial-style restaurant with various seating arrangements.Industrial Restaurant Black and White Floor Plan
  • A closed window surrounded by colorful mosaic tiles with floral patterns and red circular motifs.Muted Colored Tile Architecture
  • A modern interior design space featuring a dark wall and stone floor.Dark Wall - Stone Floor
  • A brick entrance to a restaurant with a awning and signage.Brick Restaurant Entryway
  • Modern building exterior made of concreteModern Building Concrete Exterior

Apartment Floor Plan

Sophisticated Living Room Space

Sophisticated Living Room Space

Detailed apartment floor plan with labeled rooms and dimensions.

Apartment Floor Plan

architecture · mixed media · interior design

Detailed apartment floor plan showcasing mixed materials and spacious layout

Tags

architectureinteriorapartmentfloorplan

Apartment Floor Plan

architecture · mixed media · interior design

Detailed apartment floor plan showcasing mixed materials and spacious layout

Tags

architectureinteriorapartmentfloorplan

About this design

Detailed apartment floor plan with labeled rooms and dimensions.

Style
architecture
Materials
mixed media
Subject
interior design

Related architecture designs

  • Roof terrace with green metal bar stools overlooking a cityscape under a blue sky.Architecture Balcony View Green Metal Bar Stools
  • A modern rooftop terrace with wooden decking, featuring outdoor furniture and potted plants.Modern Rooftop Terrace with Wood
  • Modern building facade with black glass panels and red brick wallsModern Black Glass Exterior
  • A black and white floor plan of an industrial-style restaurant with various seating arrangements.Industrial Restaurant Black and White Floor Plan
  • A closed window surrounded by colorful mosaic tiles with floral patterns and red circular motifs.Muted Colored Tile Architecture
  • A modern interior design space featuring a dark wall and stone floor.Dark Wall - Stone Floor
  • A brick entrance to a restaurant with a awning and signage.Brick Restaurant Entryway
  • Modern building exterior made of concreteModern Building Concrete Exterior