FeelDesign LogoFeelDesign

Apartment Interior Design Plan

Sophisticated Living Room Design
Sophisticated Living Room Design

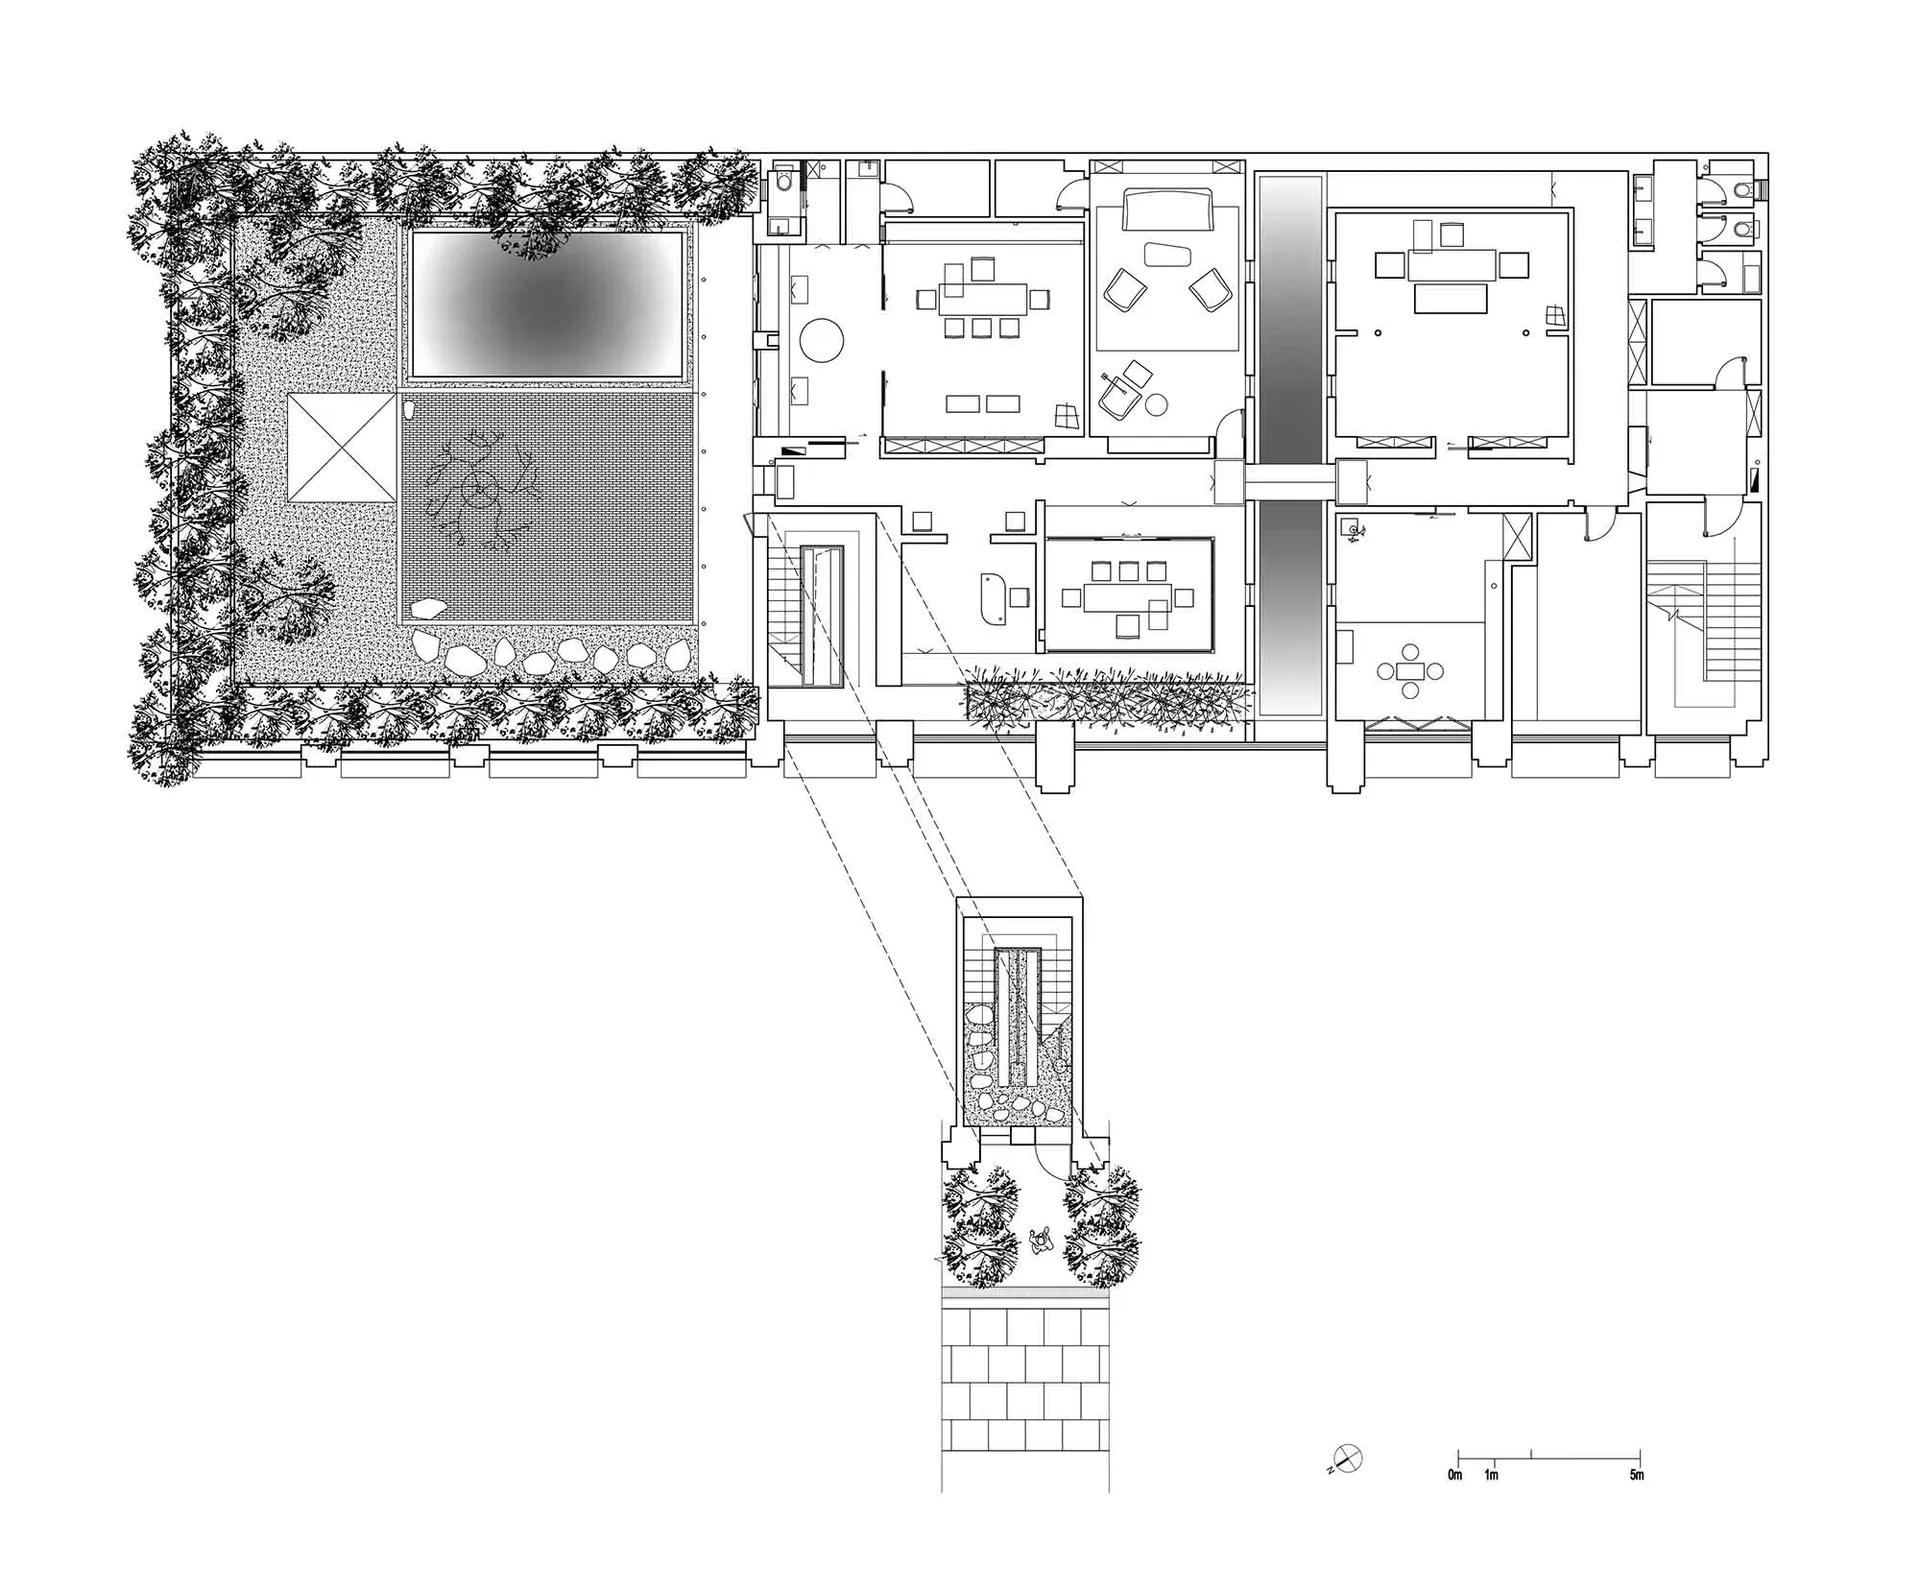
A detailed architectural floor plan depicting an apartment's interior design, including rooms, furniture layout, and layout o

Apartment Interior Design Plan

architectural plan · blueprint paper · interior design

An architectural plan showcasing the interior design of an apartment, highlighting room arrangements, furniture placement, and overall spatial composition.

Tags

apartment-interiordesign-planfloor-planinterior-layoutarchitectural-sketch

Apartment Interior Design Plan

architectural plan · blueprint paper · interior design

An architectural plan showcasing the interior design of an apartment, highlighting room arrangements, furniture placement, and overall spatial composition.

Tags

apartment-interiordesign-planfloor-planinterior-layoutarchitectural-sketch

About this design

A detailed architectural floor plan depicting an apartment's interior design, including rooms, furniture layout, and layout o

Style
architectural plan
Materials
blueprint paper
Subject
interior design

Related architectural plan designs

  • Floor plan of a residential interior, showing the layout and design elements.Residential Interior Design Plan
  • Black and white architectural line drawing of a building floor plan.Building Floor Plan Black and White Line Drawing
  • A technical architectural drawing of a modern floor plan.Modern Floor Plan
  • A detailed architectural plan of a modern commercial interior space, including various rooms and functional areas.Modern Commercial Interior Plan
  • Detailed architectural plan of a restaurant interior showing various dining spaces and functional zones.Restaurant Interior Architectural Plan
  • Floor plan of a commercial space showing functional zones and layout.Commercial Space Architectural Plan
  • 2D architectural drawing of a coffee shop interior layout, featuring booths, balconies, rest areas, and tea tables.Coffee Shop Interior Floor Plan
  • A detailed architectural and landscape plan depicted on a paper sheet.Landscape Plan Paper

Apartment Interior Design Plan

Sophisticated Living Room Design

Sophisticated Living Room Design

A detailed architectural floor plan depicting an apartment's interior design, including rooms, furniture layout, and layout o

Apartment Interior Design Plan

architectural plan · blueprint paper · interior design

An architectural plan showcasing the interior design of an apartment, highlighting room arrangements, furniture placement, and overall spatial composition.

Tags

apartment-interiordesign-planfloor-planinterior-layoutarchitectural-sketch

Apartment Interior Design Plan

architectural plan · blueprint paper · interior design

An architectural plan showcasing the interior design of an apartment, highlighting room arrangements, furniture placement, and overall spatial composition.

Tags

apartment-interiordesign-planfloor-planinterior-layoutarchitectural-sketch

About this design

A detailed architectural floor plan depicting an apartment's interior design, including rooms, furniture layout, and layout o

Style
architectural plan
Materials
blueprint paper
Subject
interior design

Related architectural plan designs

  • Floor plan of a residential interior, showing the layout and design elements.Residential Interior Design Plan
  • Black and white architectural line drawing of a building floor plan.Building Floor Plan Black and White Line Drawing
  • A technical architectural drawing of a modern floor plan.Modern Floor Plan
  • A detailed architectural plan of a modern commercial interior space, including various rooms and functional areas.Modern Commercial Interior Plan
  • Detailed architectural plan of a restaurant interior showing various dining spaces and functional zones.Restaurant Interior Architectural Plan
  • Floor plan of a commercial space showing functional zones and layout.Commercial Space Architectural Plan
  • 2D architectural drawing of a coffee shop interior layout, featuring booths, balconies, rest areas, and tea tables.Coffee Shop Interior Floor Plan
  • A detailed architectural and landscape plan depicted on a paper sheet.Landscape Plan Paper