FeelDesign LogoFeelDesign

Apartment Level Plan Minimalist

Contemporary Floor Plan Collection
Contemporary Floor Plan Collection

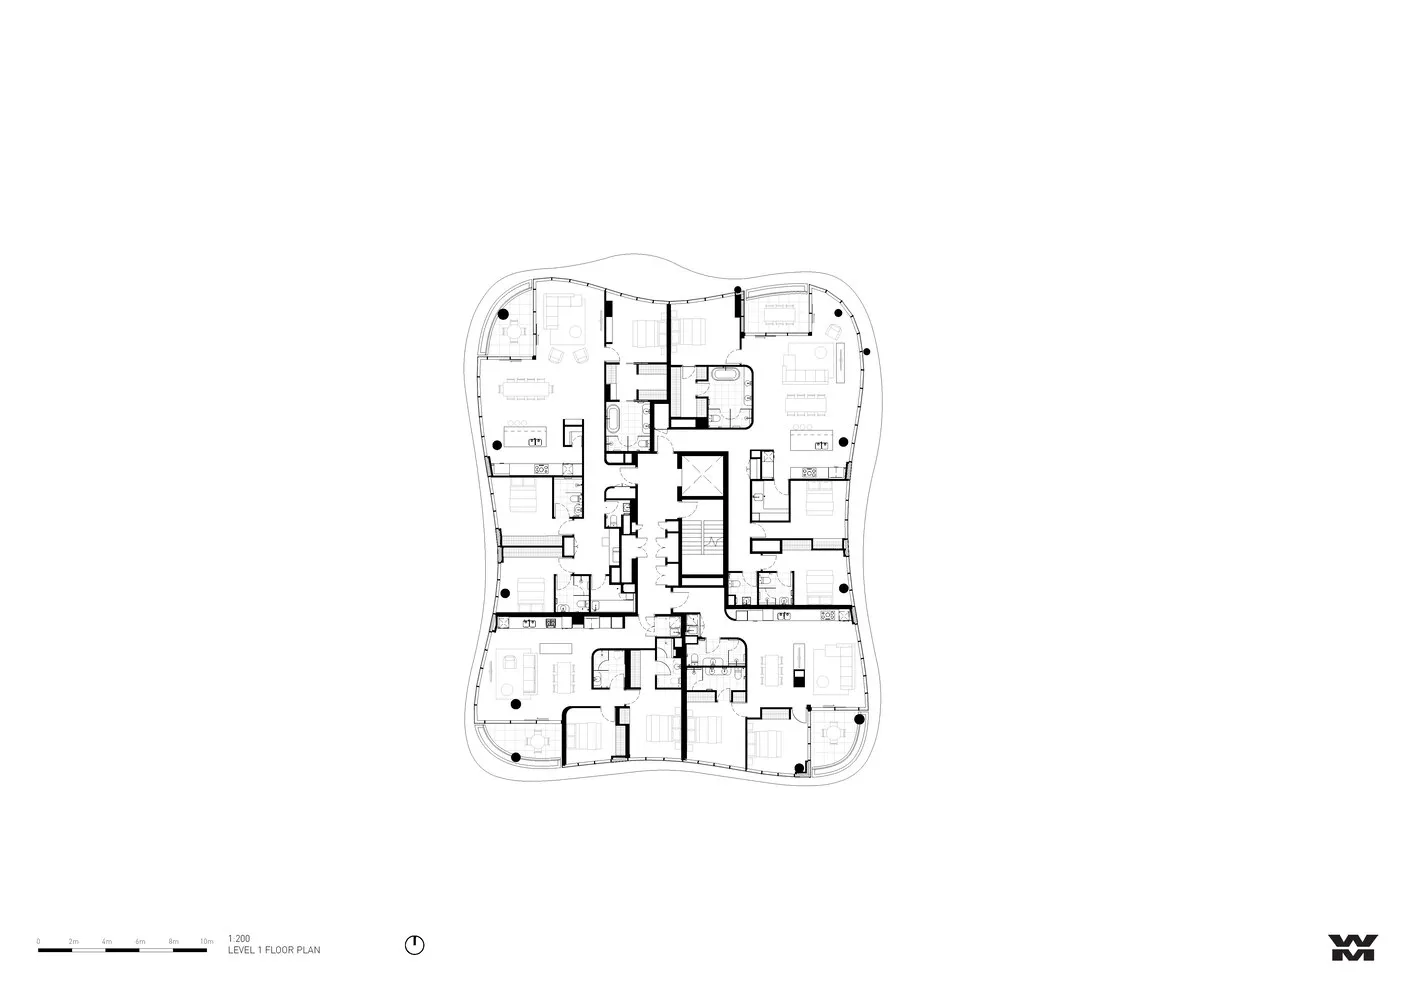
Minimalist apartment level plan layout.

Apartment Level Plan Minimalist

architecture · minimalist · apartment level plan

Modern apartment building features open-plan layout for space efficiency.

Tags

architectureapartment-level-planminimalistfloor-plandesign

Apartment Level Plan Minimalist

architecture · minimalist · apartment level plan

Modern apartment building features open-plan layout for space efficiency.

Tags

architectureapartment-level-planminimalistfloor-plandesign

About this design

Minimalist apartment level plan layout.

Style
architecture
Materials
minimalist
Subject
apartment level plan

Related architecture designs

  • Detailed architectural blueprint of an apartment's second floor layout.Apartment Plan: Second Floor Technical View
  • An overhead view of an apartment layout with wooden flooring.Apartment Layout with Wooden Floors
  • A detailed 2D technical drawing of apartment buildings showing various layouts and rooms.Apartment Floor Plan
  • Apartment layout with neutral color scheme and open design.Apartment Flooring Plan
  • Floor plan of an apartment building featuring concrete construction materials.Apartment Floors Concrete Plan
  • Floor plan of an apartment layoutApartment Layout Floor Plan
  • Illustration of an aquarium's floor plan showing various sections such as Aqua Live, Aqua Bar, and Aqua Walk.Aquarium Aquarium Floor Plan
  • A glass structure with a sea turtle swimming inside viewed through a window.Aquarium Glass Structure