FeelDesign LogoFeelDesign

Arched Niche Entryway with Wireframe Stool

4

400㎡

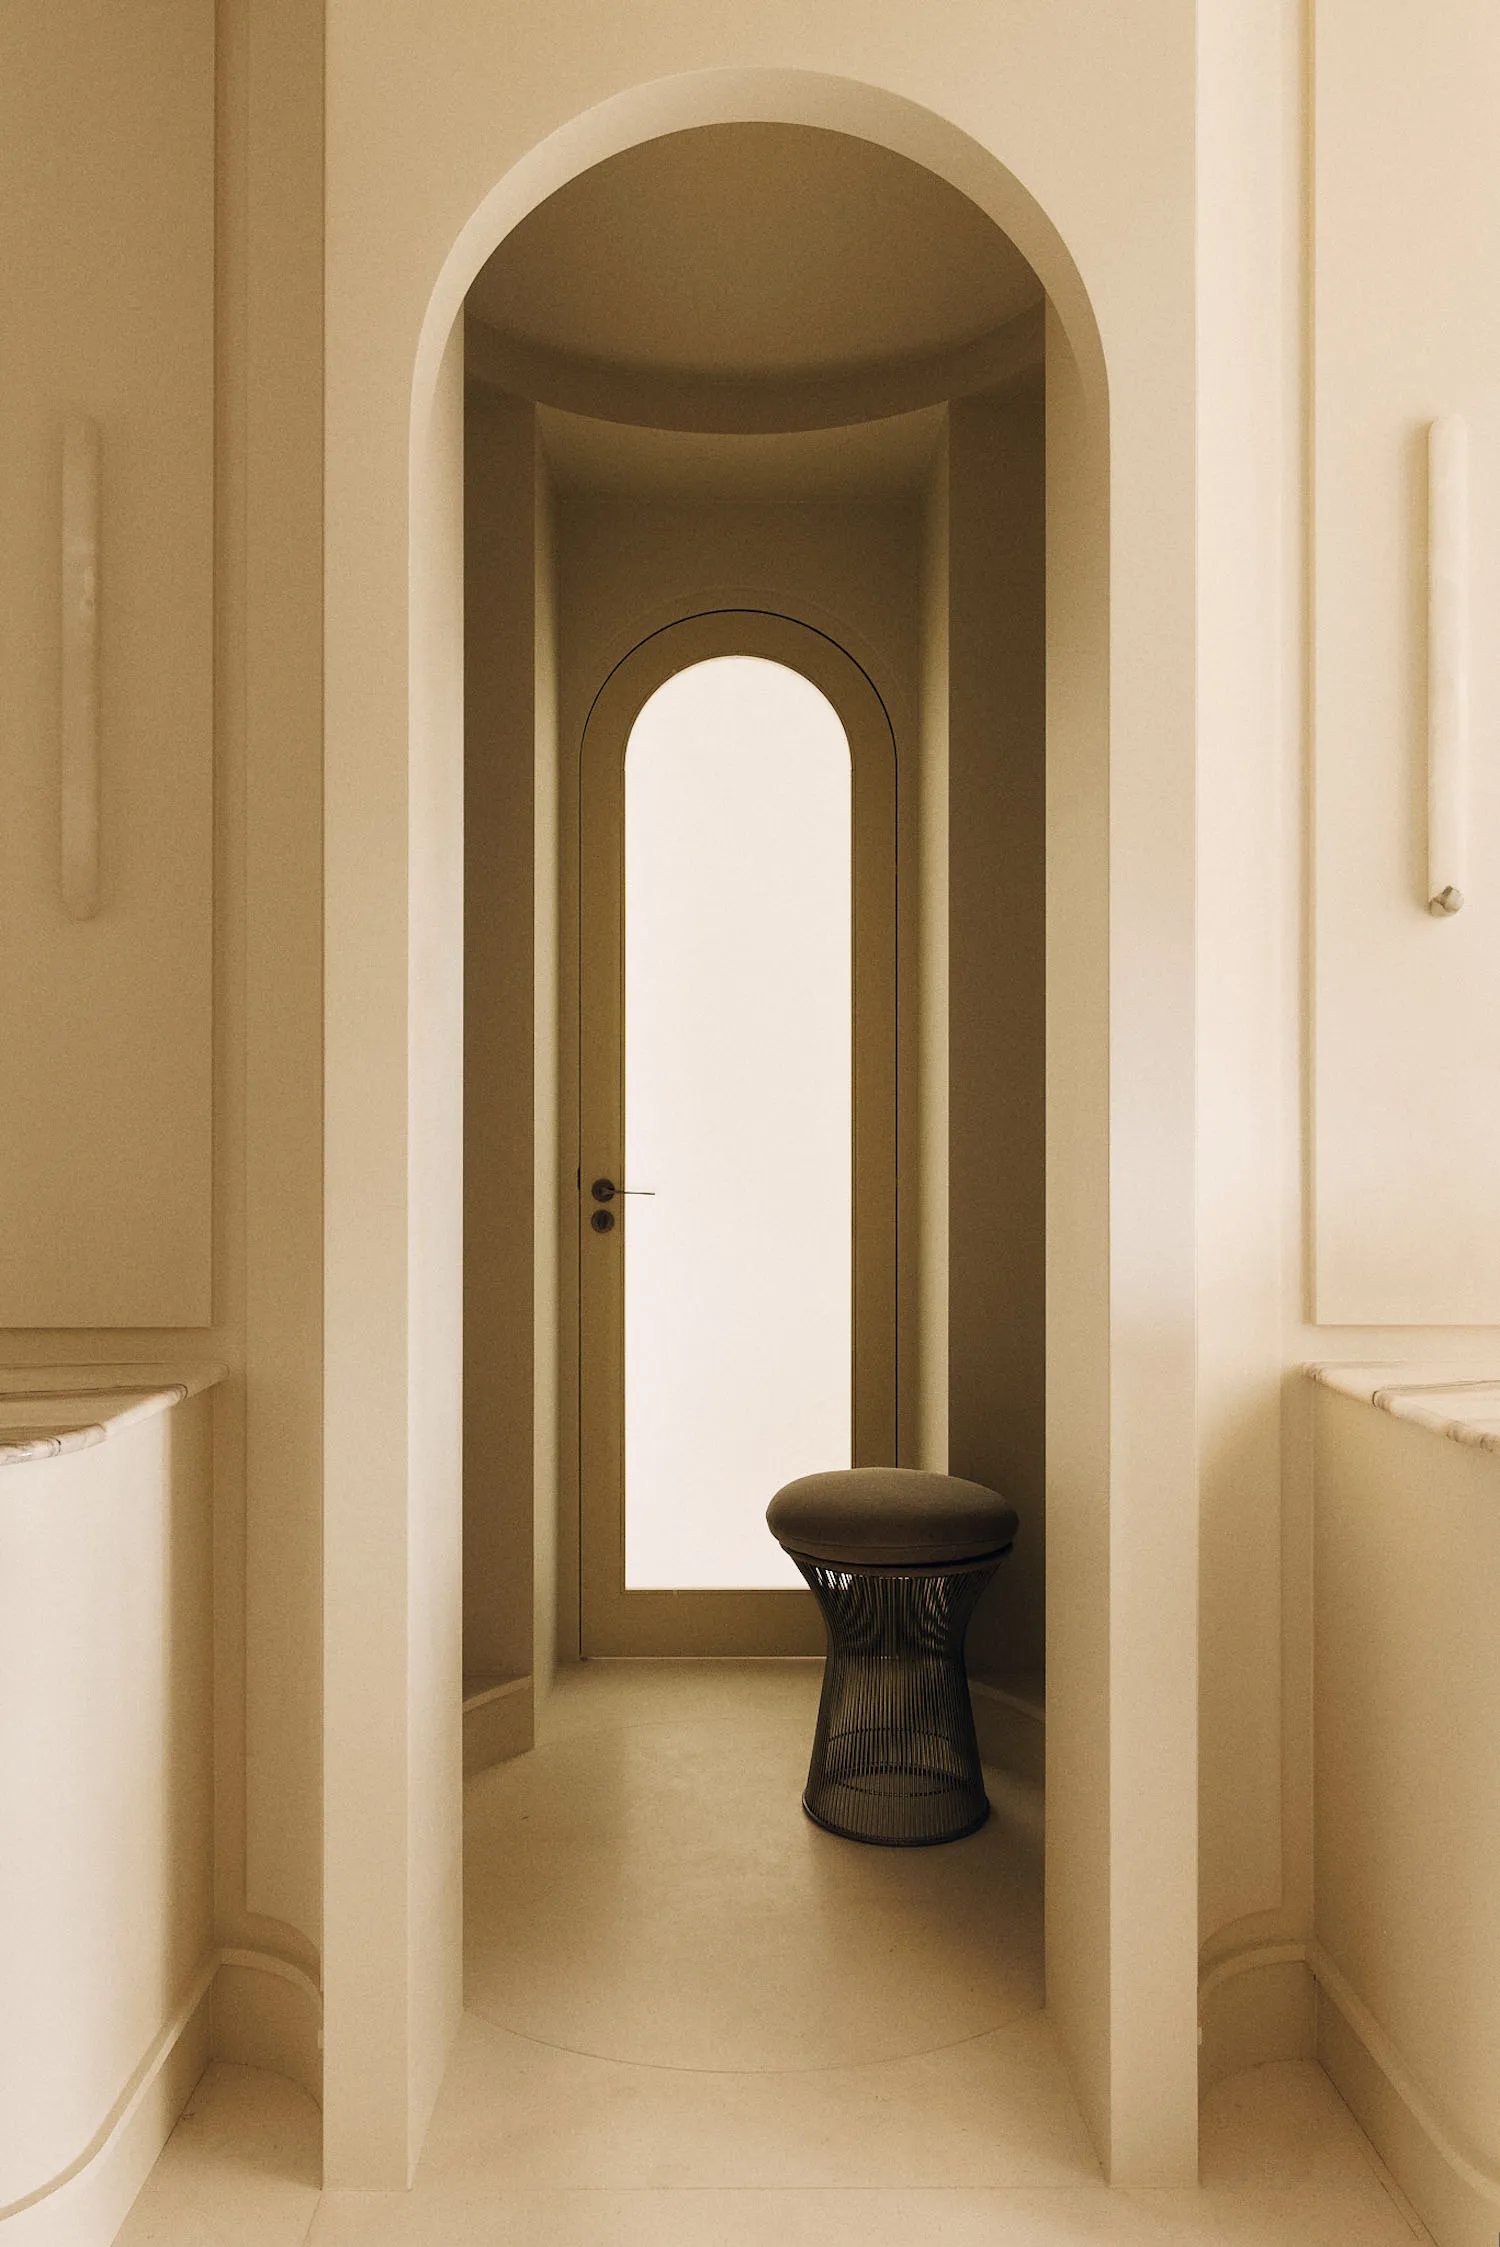
Minimalist entryway featuring consecutive arched niches in warm off-white plaster, with a black wireframe stool placed beneath the inner arch.

Arched Niche Entryway with Wireframe Stool

arched niche · plaster · entryway

A softly layered arched passage creates depth and visual rhythm in this minimalist entry sequence.

Tags

arched nicheminimalist entrywayplaster architecturewireframe stoolserene hallway

Arched Niche Entryway with Wireframe Stool

arched niche · plaster · entryway

A softly layered arched passage creates depth and visual rhythm in this minimalist entry sequence.

Tags

arched nicheminimalist entrywayplaster architecturewireframe stoolserene hallway

About this design

This serene entryway showcases a masterful use of nested arches that create a sense of depth and architectural rhythm. The dominant palette is a soft, warm off-white with subtle tonal variations, giving the plaster walls a creamy, tactile quality. The material selection is deliberately restrained — smooth plaster finishes are paired with a sculptural black wireframe stool that provides graphic contrast. Natural light filters through the tall arched doorway at the end, creating gentle gradients and soft shadows that enhance the calm, contemplative mood. The spatial layout cleverly uses the curved forms to guide movement while maximizing the feeling of openness in what is likely a compact transitional space. This design approach suits homeowners who appreciate quiet luxury, architectural detailing, and a meditative atmosphere upon entering their home.

Style
arched niche
Materials
plaster
Subject
entryway

Palette

brown #896B41
white #E6D6C3
orange #C3A881
#47361F #47361F

Related entryway designs

  • Modern monochrome living room with black leather sofa, black oak wall paneling, sculptural wooden cat figure on concrete pedestal, and built-in storage with patterned cabinet front.Black Oak Living Room with Sculptural Entryway
  • Vintage-style black reclaimed wood sideboard with white carved drawers and brass pulls, placed against a textured concrete wall with a potted plant on top.Black Reclaimed Wood Sideboard Against Concrete Wall
  • Modern brutalist entryway featuring concrete walls, steel-framed frosted glass panels, and dark walnut floating shelves used for shoe and bag storage.Brutalist Concrete Entryway with Floating Walnut Shelves
  • Modern brutalist interior featuring a dark concrete floating staircase, raw concrete pillar, warm wooden floor, and two colorful abstract paintings with a red pendant lamp.

Arched Niche Entryway with Wireframe Stool

4

400㎡

Minimalist entryway featuring consecutive arched niches in warm off-white plaster, with a black wireframe stool placed beneath the inner arch.

Arched Niche Entryway with Wireframe Stool

arched niche · plaster · entryway

A softly layered arched passage creates depth and visual rhythm in this minimalist entry sequence.

Tags

arched nicheminimalist entrywayplaster architecturewireframe stoolserene hallway

Arched Niche Entryway with Wireframe Stool

arched niche · plaster · entryway

A softly layered arched passage creates depth and visual rhythm in this minimalist entry sequence.

Tags

arched nicheminimalist entrywayplaster architecturewireframe stoolserene hallway

About this design

This serene entryway showcases a masterful use of nested arches that create a sense of depth and architectural rhythm. The dominant palette is a soft, warm off-white with subtle tonal variations, giving the plaster walls a creamy, tactile quality. The material selection is deliberately restrained — smooth plaster finishes are paired with a sculptural black wireframe stool that provides graphic contrast. Natural light filters through the tall arched doorway at the end, creating gentle gradients and soft shadows that enhance the calm, contemplative mood. The spatial layout cleverly uses the curved forms to guide movement while maximizing the feeling of openness in what is likely a compact transitional space. This design approach suits homeowners who appreciate quiet luxury, architectural detailing, and a meditative atmosphere upon entering their home.

Style
arched niche
Materials
plaster
Subject
entryway

Palette

brown #896B41
white #E6D6C3
orange #C3A881
#47361F #47361F

Related entryway designs

  • Modern monochrome living room with black leather sofa, black oak wall paneling, sculptural wooden cat figure on concrete pedestal, and built-in storage with patterned cabinet front.Black Oak Living Room with Sculptural Entryway
  • Vintage-style black reclaimed wood sideboard with white carved drawers and brass pulls, placed against a textured concrete wall with a potted plant on top.Black Reclaimed Wood Sideboard Against Concrete Wall
  • Modern brutalist entryway featuring concrete walls, steel-framed frosted glass panels, and dark walnut floating shelves used for shoe and bag storage.Brutalist Concrete Entryway with Floating Walnut Shelves
  • Modern brutalist interior featuring a dark concrete floating staircase, raw concrete pillar, warm wooden floor, and two colorful abstract paintings with a red pendant lamp.

How to get this look

  • Use consecutive arched openings of decreasing size to create visual depth in narrow spaces
  • Paint all architectural surfaces in the same warm off-white tone to emphasize form over color
  • Introduce contrast with a single sculptural dark stool or bench in an arched niche
  • Install vertical wall sconces to highlight the curvature of arches
  • Keep flooring and baseboards the same tone as walls for a seamless, monolithic effect
Brutalist Concrete Staircase with Vibrant Artwork
  • Modern minimalist building entrance featuring concrete base, light wood eaves, large glass windows, and an open grey pivot door revealing a dark interior with wooden storage.Concrete and Timber Entryway with Open Pivot Door
  • Brutalist concrete interior featuring a textured concrete bench, a glowing warm orange light panel on the left wall, and a red illuminated staircase visible through glass doors on the right.Concrete Entryway with Dual-Tone Ambient Lighting
  • Minimalist concrete hallway featuring a dark walnut louvered cabinet, black wooden chair, large glass windows, and warm sunlight creating strong diagonal shadows.Concrete Hallway with Walnut Louvered Cabinet
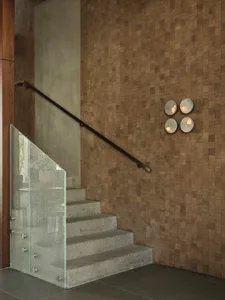
  • Modern concrete staircase with textured glass railing beside a wall covered in small wooden blocks and four circular wall sconces.Concrete Staircase with Textured Wood Block Wall
  • How to get this look

    • Use consecutive arched openings of decreasing size to create visual depth in narrow spaces
    • Paint all architectural surfaces in the same warm off-white tone to emphasize form over color
    • Introduce contrast with a single sculptural dark stool or bench in an arched niche
    • Install vertical wall sconces to highlight the curvature of arches
    • Keep flooring and baseboards the same tone as walls for a seamless, monolithic effect
    Brutalist Concrete Staircase with Vibrant Artwork
  • Modern minimalist building entrance featuring concrete base, light wood eaves, large glass windows, and an open grey pivot door revealing a dark interior with wooden storage.Concrete and Timber Entryway with Open Pivot Door
  • Brutalist concrete interior featuring a textured concrete bench, a glowing warm orange light panel on the left wall, and a red illuminated staircase visible through glass doors on the right.Concrete Entryway with Dual-Tone Ambient Lighting
  • Minimalist concrete hallway featuring a dark walnut louvered cabinet, black wooden chair, large glass windows, and warm sunlight creating strong diagonal shadows.Concrete Hallway with Walnut Louvered Cabinet
  • Modern concrete staircase with textured glass railing beside a wall covered in small wooden blocks and four circular wall sconces.Concrete Staircase with Textured Wood Block Wall