FeelDesign LogoFeelDesign

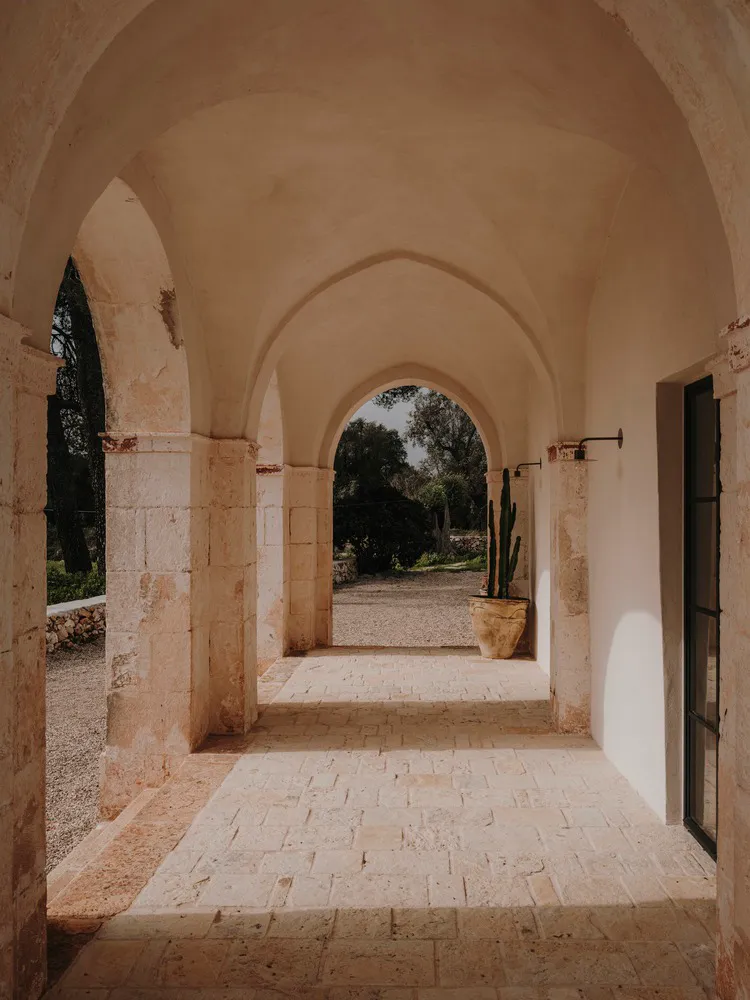
Architectural Interior with Stone Arches

Industrial Floor Plan Collection
Industrial Floor Plan Collection

A stone archway leading to a courtyard

Architectural Interior with Stone Arches

architecture · stone · architectural interior

An architectural interior featuring stone arches leading to a courtyard

Tags

architectureinteriorarchitecturaldesignarches

Architectural Interior with Stone Arches

architecture · stone · architectural interior

An architectural interior featuring stone arches leading to a courtyard

Tags

architectureinteriorarchitecturaldesignarches

About this design

A stone archway leading to a courtyard

Style
architecture
Materials
stone
Subject
architectural interior

Related architecture designs

  • A rendering of an aquatic culture center featuring a large, transparent building with a wooden exterior and a boat on water.Aquatic Culture Center Rendered View
  • A serene, minimalist pathway enclosed by smooth concrete walls and adorned with lush greenery and soft lighting.Modern Interior Concrete Path
  • A 2D architectural drawing of a modern office space with a concrete floor plan.Modern Office Space Concrete Floor Plan
  • A modern residential building with a concrete exterior and large windows, accompanied by a tree and a clear sky.Modern Residential Concrete House
  • A close-up of a wooden roof structure showing intersecting beams and beams.Traditional Wooden Roof
  • A detailed illustration of an architectural plan for a townhouse with a focus on urban design elements such as streets, buildUrban Design: Townhouse Architectural Plan
  • Traditional storefront with brick walls and large glass windowsTraditional Retail Storefront with Bricks and Glas
  • A 2D architectural blueprint of a modern building with concrete materials and spacious areas.Modern Building Blueprint Concrete

Architectural Interior with Stone Arches

Industrial Floor Plan Collection

Industrial Floor Plan Collection

A stone archway leading to a courtyard

Architectural Interior with Stone Arches

architecture · stone · architectural interior

An architectural interior featuring stone arches leading to a courtyard

Tags

architectureinteriorarchitecturaldesignarches

Architectural Interior with Stone Arches

architecture · stone · architectural interior

An architectural interior featuring stone arches leading to a courtyard

Tags

architectureinteriorarchitecturaldesignarches

About this design

A stone archway leading to a courtyard

Style
architecture
Materials
stone
Subject
architectural interior

Related architecture designs

  • A rendering of an aquatic culture center featuring a large, transparent building with a wooden exterior and a boat on water.Aquatic Culture Center Rendered View
  • A serene, minimalist pathway enclosed by smooth concrete walls and adorned with lush greenery and soft lighting.Modern Interior Concrete Path
  • A 2D architectural drawing of a modern office space with a concrete floor plan.Modern Office Space Concrete Floor Plan
  • A modern residential building with a concrete exterior and large windows, accompanied by a tree and a clear sky.Modern Residential Concrete House
  • A close-up of a wooden roof structure showing intersecting beams and beams.Traditional Wooden Roof
  • A detailed illustration of an architectural plan for a townhouse with a focus on urban design elements such as streets, buildUrban Design: Townhouse Architectural Plan
  • Traditional storefront with brick walls and large glass windowsTraditional Retail Storefront with Bricks and Glas
  • A 2D architectural blueprint of a modern building with concrete materials and spacious areas.Modern Building Blueprint Concrete