FeelDesign LogoFeelDesign

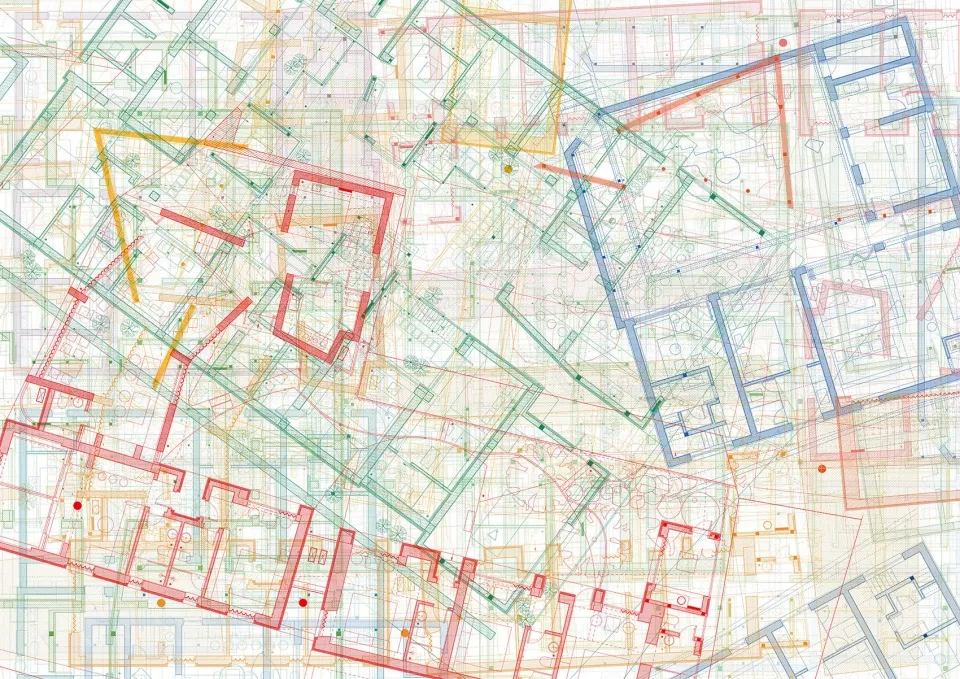
Architectural Interior Design Blueprint

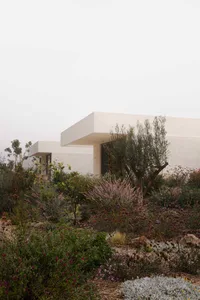
Minimalist Exterior Design
Minimalist Exterior Design

A complex architectural blueprint featuring various rooms and spaces.

Architectural Interior Design Blueprint

architectural · blueprint · interior design

Architectural space with functional zones designed for specific utilization or context.

Tags

architectureblueprintinterior-designspacesconstruction-plan

Architectural Interior Design Blueprint

architectural · blueprint · interior design

Architectural space with functional zones designed for specific utilization or context.

Tags

architectureblueprintinterior-designspacesconstruction-plan

About this design

A complex architectural blueprint featuring various rooms and spaces.

Style
architectural
Materials
blueprint
Subject
interior design

Related architectural designs

  • Modern kitchen featuring metal elements and white cabinets.Modern Metal Interior Design
  • Architectural outdoor space featuring treesArchitectural Outdoor Space with Trees
  • Modern architectural floor plan with minimalist design and black and white color scheme.Modern Floor Plan Black and White
  • Aerial view of a modern residential house with a concrete foundation and surrounding greenery.Modern Residential House Concrete
  • Modern architectural floor plan with concrete and glass elements.Modern House Floor Plan
  • Modern residential layout featuring minimalist design principles and efficient use of space.Modern Residential Layout: Minimalist Design
  • Minimalist interior with exposed concrete and polished woodMinimalist Interior Modern
  • Modern staircase with concrete walls and steps, illuminated by sunlight.Modern Concrete Staircase Lit

Architectural Interior Design Blueprint

Minimalist Exterior Design

Minimalist Exterior Design

A complex architectural blueprint featuring various rooms and spaces.

Architectural Interior Design Blueprint

architectural · blueprint · interior design

Architectural space with functional zones designed for specific utilization or context.

Tags

architectureblueprintinterior-designspacesconstruction-plan

Architectural Interior Design Blueprint

architectural · blueprint · interior design

Architectural space with functional zones designed for specific utilization or context.

Tags

architectureblueprintinterior-designspacesconstruction-plan

About this design

A complex architectural blueprint featuring various rooms and spaces.

Style
architectural
Materials
blueprint
Subject
interior design

Related architectural designs

  • Modern kitchen featuring metal elements and white cabinets.Modern Metal Interior Design
  • Architectural outdoor space featuring treesArchitectural Outdoor Space with Trees
  • Modern architectural floor plan with minimalist design and black and white color scheme.Modern Floor Plan Black and White
  • Aerial view of a modern residential house with a concrete foundation and surrounding greenery.Modern Residential House Concrete
  • Modern architectural floor plan with concrete and glass elements.Modern House Floor Plan
  • Modern residential layout featuring minimalist design principles and efficient use of space.Modern Residential Layout: Minimalist Design
  • Minimalist interior with exposed concrete and polished woodMinimalist Interior Modern
  • Modern staircase with concrete walls and steps, illuminated by sunlight.Modern Concrete Staircase Lit