FeelDesign LogoFeelDesign

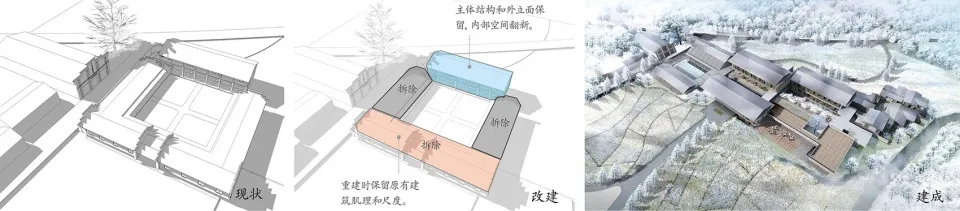
Architectural Rendering on Paper

Industrial Floor Plan Design
Industrial Floor Plan Design

An architectural rendering of a building on paper.

Architectural Rendering on Paper

architecture · paper · architectural rendering

Architectural Rendering Image

Tags

architecturerenderingpaperbuildingdesign

Architectural Rendering on Paper

architecture · paper · architectural rendering

Architectural Rendering Image

Tags

architecturerenderingpaperbuildingdesign

About this design

An architectural rendering of a building on paper.

Style
architecture
Materials
paper
Subject
architectural rendering

Related architecture designs

  • Schematic drawing of stone-clad housing with glass windows and concrete pathways.Architectural Rendering: Stone Housing
  • An isometric 3D rendering of traditional white-roofed houses, showcasing architectural design and spatial composition.Architectural Rendering: White-Roofed Houses 3D Re
  • Series of architectural renderings depicting a residential building's design progression.Architectural Renderings
  • A detailed architectural blueprint of a residential floor plan with a white border.Architectural Residential Floor Plan with White Bo
  • Architectural drawing of a restaurant floor plan with sections labeled for outdoor seating, seating areas, bar counter, and kArchitectural Restaurant Plan
  • Floor plan of a retail space with concrete and glass materials, featuring a counter, steps, meeting area, work area, back areArchitectural Retail Space Plan
  • Wooden and metal roof trusses supporting a structure.Architectural Roof Framing
  • A detailed architectural drawing of a roof plan with labeled areas including outdoor viewing deck, badminton court, ramp, spiArchitectural Roof Plan