FeelDesign LogoFeelDesign

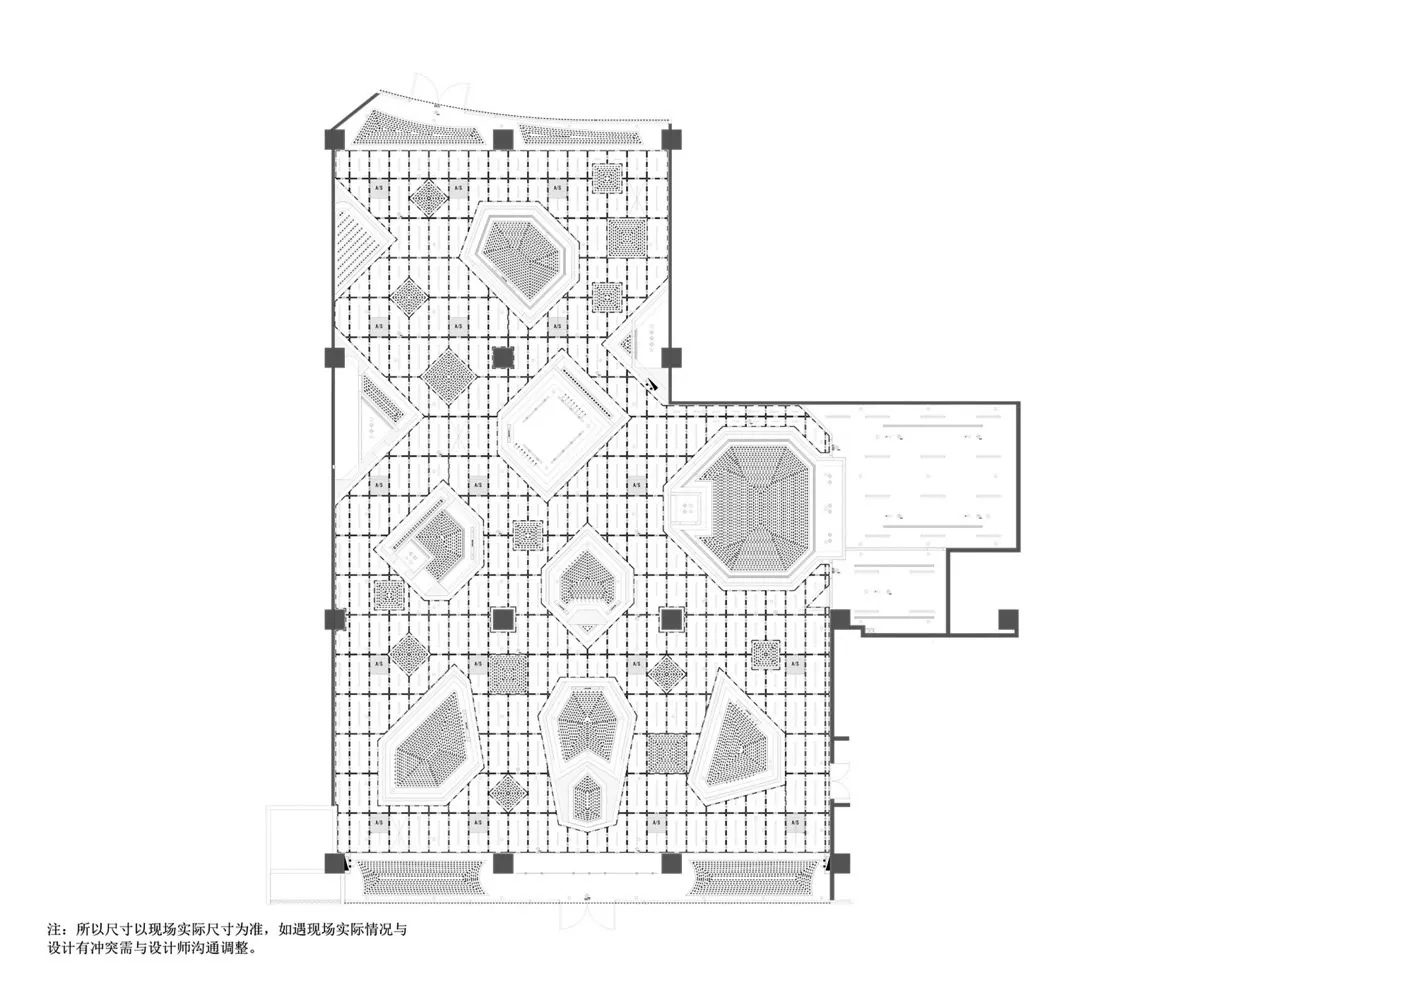
Building Interior Floor Plan

Stunning Retail Space
Stunning Retail Space

A detailed 2D architectural floor plan of a building interior

Building Interior Floor Plan

architectural plan · 2D graphic · building interior

Design goal The Space Type features Key Element for Benefit/Design Goal

Tags

buildingarchitectureinterior-designfloor-plantechnical-plan

Building Interior Floor Plan

architectural plan · 2D graphic · building interior

Design goal The Space Type features Key Element for Benefit/Design Goal

Tags

buildingarchitectureinterior-designfloor-plantechnical-plan

About this design

A detailed 2D architectural floor plan of a building interior

Style
architectural plan
Materials
2D graphic
Subject
building interior

Related architectural plan designs

  • A building section plan showing the layout of different sections of a building including rooms, corridors, and outdoor spacesBuilding Section Plan 1
  • Building section with floor plan and elevation views.Building Section Floor Plan
  • Building section plan with detailed glass roofing design.Building Section with Glass Roofing
  • Floor plan diagram of a cafe interior with various functional zones and elementsCafe Interior Layout Diagram
  • A map of the Centro veterinario Rosvet veterinary center with numbered points and a legend.Centro veterinario Rosvet Plan
  • A detailed architectural floor plan of a church interior, focusing on the altar area.Church Alter Floor Plan
  • Floor plan of a church interior, showing pews, an altar, and other religious symbols.Church Interior Layout
  • A detailed architectural blueprint of a cinema hall showing the layout, seating arrangement, and functional zones.Cinema Hall Blueprint