FeelDesign LogoFeelDesign

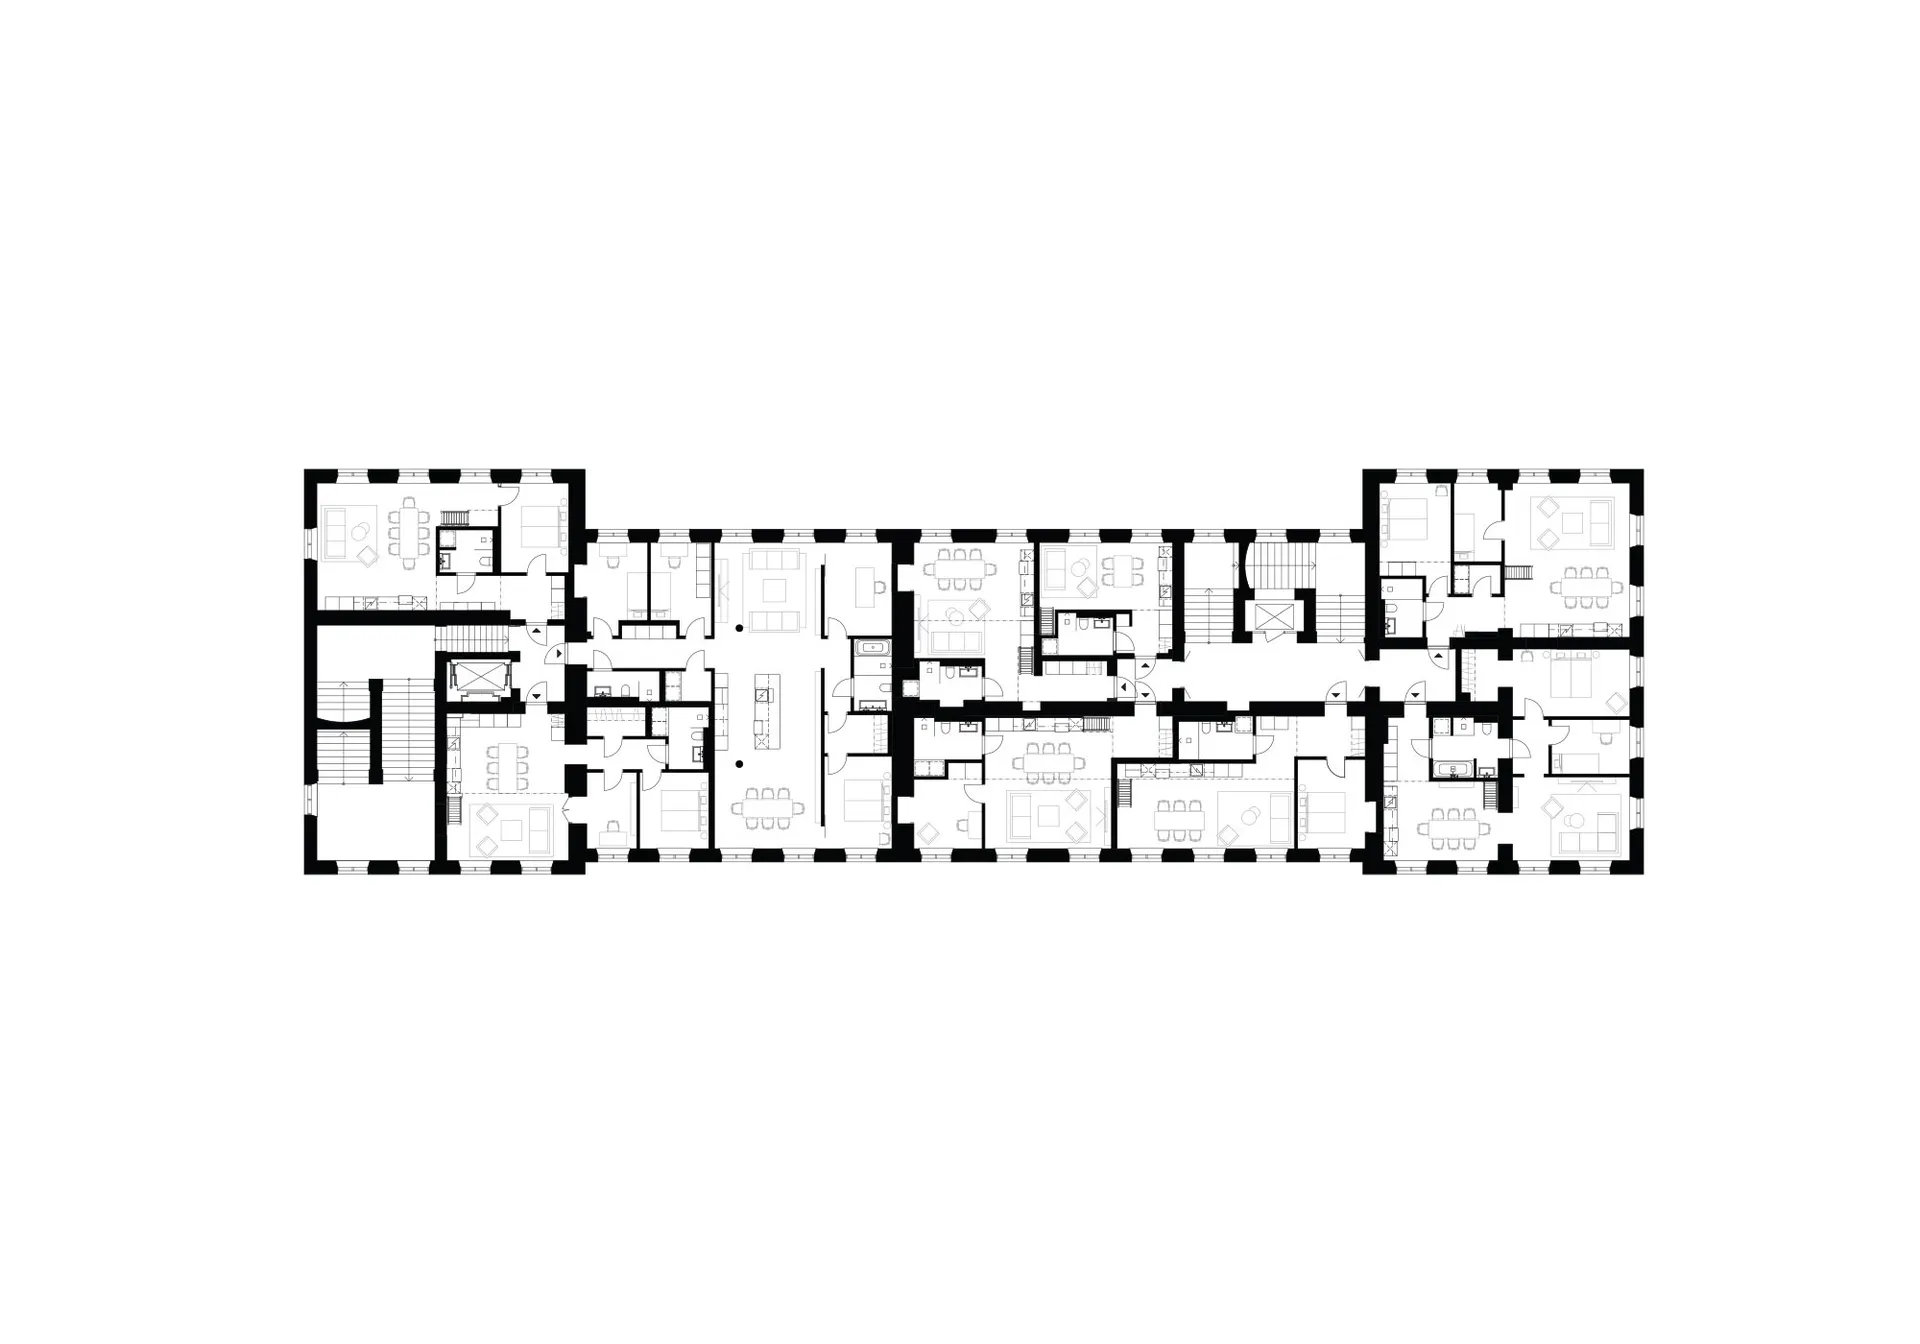
Building Floor Plan Black and White Line Drawing

Sophisticated Floor Plan Project
Sophisticated Floor Plan Project

Black and white architectural line drawing of a building floor plan.

Building Floor Plan Black and White Line Drawing

architectural plan · black and white line drawing · building floor plan

Black and white architectural line drawing showcasing a detailed building floor plan

Tags

architectural-planbuilding-layoutblack-and-white-planstructural-viewtechnical-layout

Building Floor Plan Black and White Line Drawing

architectural plan · black and white line drawing · building floor plan

Black and white architectural line drawing showcasing a detailed building floor plan

Tags

architectural-planbuilding-layoutblack-and-white-planstructural-viewtechnical-layout

About this design

Black and white architectural line drawing of a building floor plan.

Style
architectural plan
Materials
black and white line drawing
Subject
building floor plan

Related architectural plan designs

  • 2D architectural drawing of an urban development site plan showing buildings, roads, and open spaces.Site Plan - Urban Development
  • Floor plan of a residential space with a laminated floor and wooden accent elements.Residential Residential Space Laminated Floor Wood
  • Minimalist architectural floor plan with a room, powder room, bath, closet, and stairs.Minimalist Floor Plan
  • A black and white architectural site plan with scale and directional compass.Site Plan
  • Modern architectural floor plan featuring a concrete floor and minimalist design elements.Modern Architecture Floor Plan
  • Floor plan of a residential building with labeled rooms and spaces.First Floor Plan
  • Multi-family apartment building layout with multiple residential unitsMulti-Family Apartment Design
  • Floor plan of a residential interior with labeled walls and spatial divisions.Residential Interior Floor Plan

Building Floor Plan Black and White Line Drawing

Sophisticated Floor Plan Project

Sophisticated Floor Plan Project

Black and white architectural line drawing of a building floor plan.

Building Floor Plan Black and White Line Drawing

architectural plan · black and white line drawing · building floor plan

Black and white architectural line drawing showcasing a detailed building floor plan

Tags

architectural-planbuilding-layoutblack-and-white-planstructural-viewtechnical-layout

Building Floor Plan Black and White Line Drawing

architectural plan · black and white line drawing · building floor plan

Black and white architectural line drawing showcasing a detailed building floor plan

Tags

architectural-planbuilding-layoutblack-and-white-planstructural-viewtechnical-layout

About this design

Black and white architectural line drawing of a building floor plan.

Style
architectural plan
Materials
black and white line drawing
Subject
building floor plan

Related architectural plan designs

  • 2D architectural drawing of an urban development site plan showing buildings, roads, and open spaces.Site Plan - Urban Development
  • Floor plan of a residential space with a laminated floor and wooden accent elements.Residential Residential Space Laminated Floor Wood
  • Minimalist architectural floor plan with a room, powder room, bath, closet, and stairs.Minimalist Floor Plan
  • A black and white architectural site plan with scale and directional compass.Site Plan
  • Modern architectural floor plan featuring a concrete floor and minimalist design elements.Modern Architecture Floor Plan
  • Floor plan of a residential building with labeled rooms and spaces.First Floor Plan
  • Multi-family apartment building layout with multiple residential unitsMulti-Family Apartment Design
  • Floor plan of a residential interior with labeled walls and spatial divisions.Residential Interior Floor Plan