Architectural Rendering 3D Plan Technical Floor Pl

Modern Floor Plan Collection
Architectural Rendering 3D Plan Technical Floor Pl
architectural rendering · construction diagram · 3D plan design
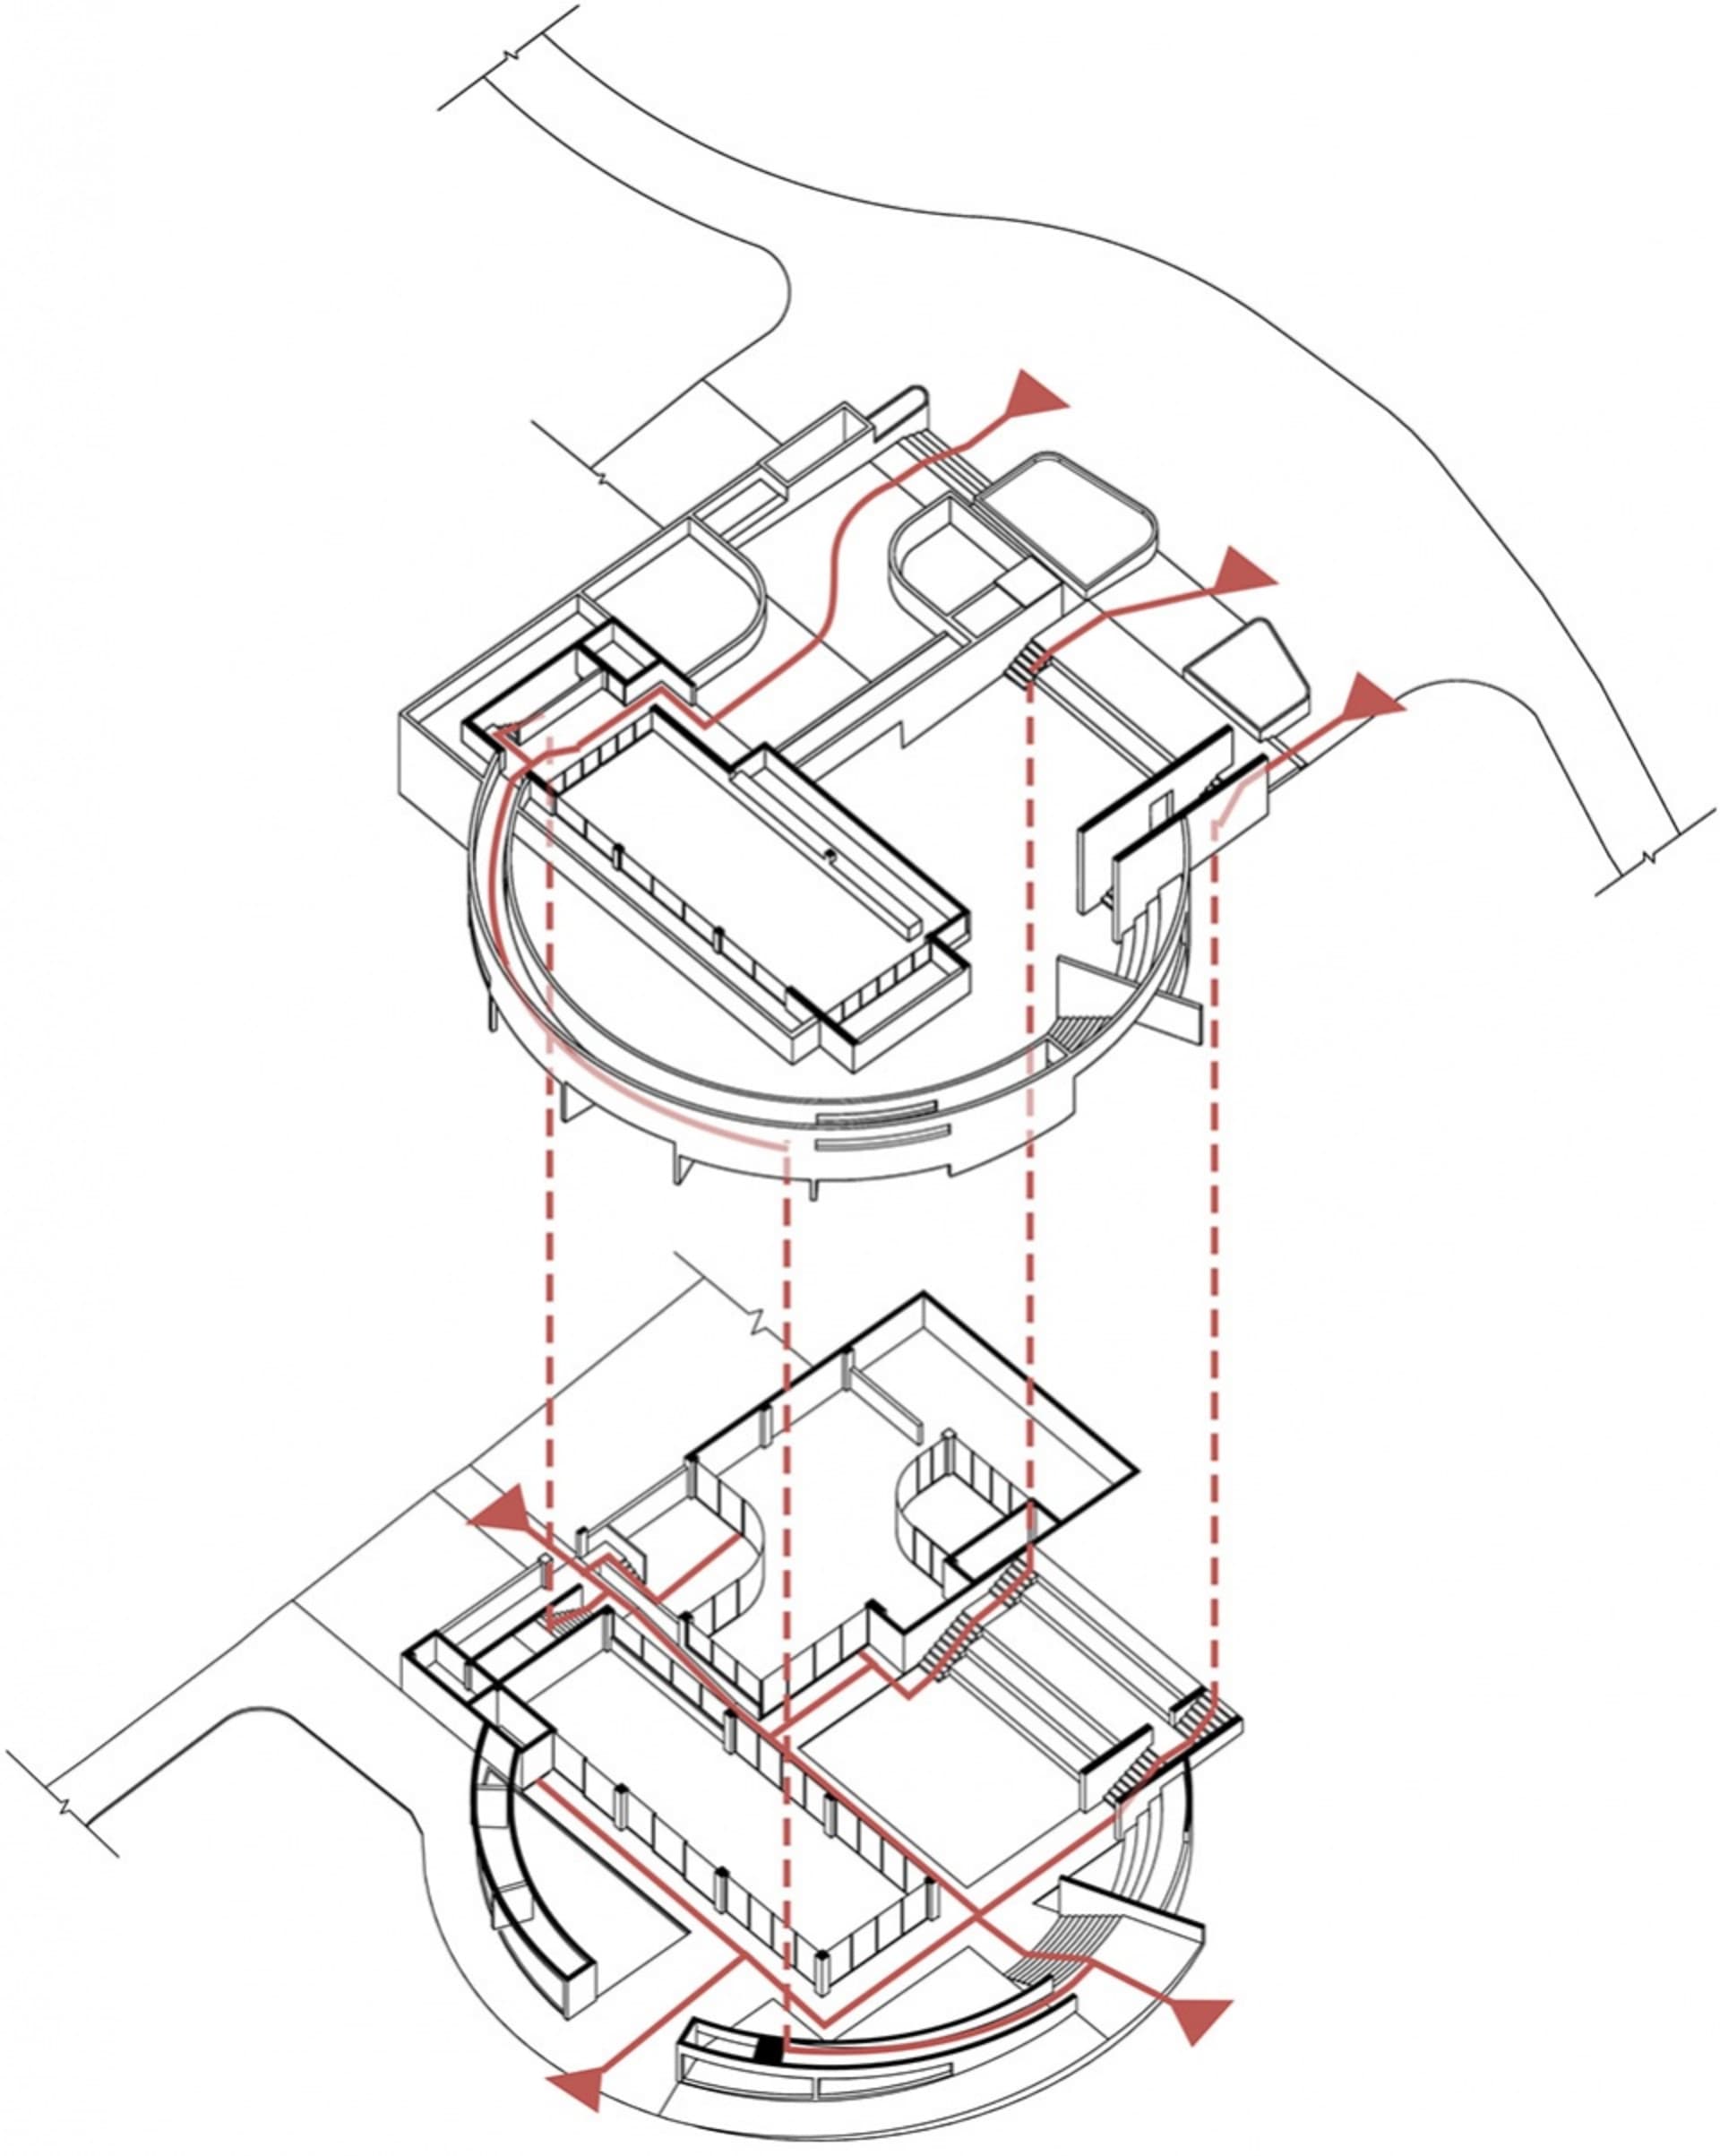
A detailed architectural rendering showcasing the technical aspects of a building's floor plan, including structural elements and pathways.
Architectural Rendering 3D Plan Technical Floor Pl
architectural rendering · construction diagram · 3D plan design
A detailed architectural rendering showcasing the technical aspects of a building's floor plan, including structural elements and pathways.
About this design
A technical architectural rendering depicting a 3D floor plan of a building with various structural components and pathways.
- Materials
- construction diagram
- Subject
- 3D plan design