FeelDesign LogoFeelDesign

Architecture-Floor-Plan-Section

Sophisticated Floor Plan Space
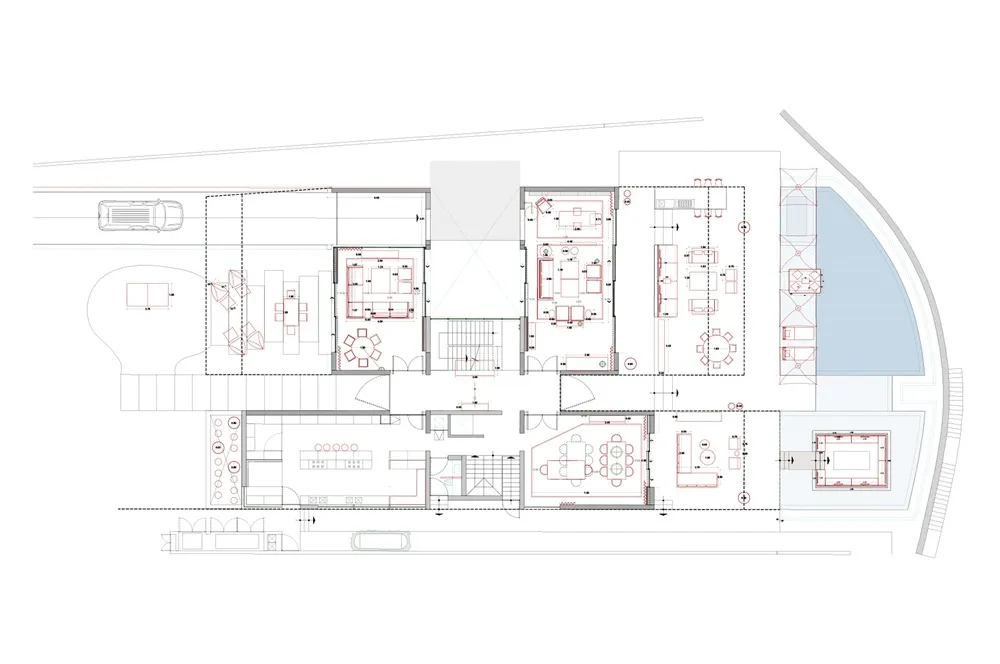
Sophisticated Floor Plan Space

Floor plan section of an architectural design

Architecture-Floor-Plan-Section

architecture · blueprint · floor plan

Indoor architectural floor plan highlighting various rooms and spaces

Tags

architecturefloor planinterior designschematic layouttechnical diagram

Architecture-Floor-Plan-Section

architecture · blueprint · floor plan

Indoor architectural floor plan highlighting various rooms and spaces

Tags

architecturefloor planinterior designschematic layouttechnical diagram

About this design

Floor plan section of an architectural design

Style
architecture
Materials
blueprint
Subject
floor plan

Related architecture designs

  • Modern interior design with wooden flooring, showing a minimalist layout with open spaces and natural light.Modern Interior Wooden Floor Plan
  • Modern, rendered conceptual architecture image focusing on urban infrastructure.Modern Architecture Rendered Urban Infrastructure
  • A modern minimalist room with large glass windows and dark flooring.Modern Minimalist Window Room
  • Circular concrete lounge area with modern design and seating.Modern Concrete Lounge
  • Modern bar counter with concrete finish, showcasing sleek, minimalist design.Modern Bar Concrete Counter Space
  • Floor plan showing the layout of a modern office space with various functional zones.Office Layout Plan
  • Modern residential floor plan with two bedrooms, kitchen, and living area.Modern Residential Floor Plan
  • A modern house with a concrete exterior and infinity pool surrounded by greenery.Modern House with Concrete Exterior and Infinity P

Architecture-Floor-Plan-Section

Sophisticated Floor Plan Space

Sophisticated Floor Plan Space

Floor plan section of an architectural design

Architecture-Floor-Plan-Section

architecture · blueprint · floor plan

Indoor architectural floor plan highlighting various rooms and spaces

Tags

architecturefloor planinterior designschematic layouttechnical diagram

Architecture-Floor-Plan-Section

architecture · blueprint · floor plan

Indoor architectural floor plan highlighting various rooms and spaces

Tags

architecturefloor planinterior designschematic layouttechnical diagram

About this design

Floor plan section of an architectural design

Style
architecture
Materials
blueprint
Subject
floor plan

Related architecture designs

  • Modern interior design with wooden flooring, showing a minimalist layout with open spaces and natural light.Modern Interior Wooden Floor Plan
  • Modern, rendered conceptual architecture image focusing on urban infrastructure.Modern Architecture Rendered Urban Infrastructure
  • A modern minimalist room with large glass windows and dark flooring.Modern Minimalist Window Room
  • Circular concrete lounge area with modern design and seating.Modern Concrete Lounge
  • Modern bar counter with concrete finish, showcasing sleek, minimalist design.Modern Bar Concrete Counter Space
  • Floor plan showing the layout of a modern office space with various functional zones.Office Layout Plan
  • Modern residential floor plan with two bedrooms, kitchen, and living area.Modern Residential Floor Plan
  • A modern house with a concrete exterior and infinity pool surrounded by greenery.Modern House with Concrete Exterior and Infinity P